
173 RIEDEL, CANYON LAKE, TX 78133
Homes for sale in Canyon Lake.
Homes for sale in 78133.
173 Riedel
Canyon Lake, TX 78133
List Price$580,000


Listing #1890332
3
Bedrooms
3 full, 1 partial
Bathrooms
2,622
Square Feet
House
Type
About This Property
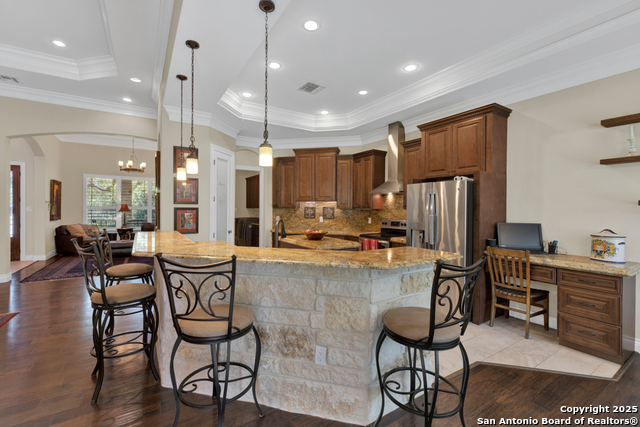
Stunning Lakeview Home in the Woodlands - Fully Remodeled 3 Bed / 3.5 Bath / 2-Car Garage This completely remodeled lakeview home in the highly sought-after Woodlands subdivision is a true gem! Designed with modern convenience and elegant style in mind, every detail has been carefully considered-from contemporary finishes to smart, low-maintenance landscaping. Enjoy breathtaking lake views from two expansive covered decks that stretch across the back of the home, plus a charming covered front porch. The exterior features artificial turf and natural landscaping, making upkeep a breeze. Inside, you'll find a bright open-concept floor plan perfect for entertaining. The chef's kitchen includes a gas cooktop, stone countertops, custom cabinetry, and a butler's pantry for added storage and prep space. The spacious primary suite is conveniently located on the main level, while the lower walk-out basement hosts a secondary living area, two guest bedrooms, and two full baths-each with private access to the decks and their own ensuite bathroom. This exceptional home is a rare opportunity for luxurious, low maintenance living near the lake. Don't miss your chance to make it yours!
Listing Courtesy of Justian Sullivan, Sullivan Hill Country Properti (210) 725-5201
Property Features
Location Information
County
Comal
MLS Area
2603
Neighborhood Amenities
None
Subdivision
WOODLANDS
Interior Features
Room Dimensions
Dining: 11x13, Living: 16x22, Kitchen: 11x15, MasterBR: 15x16, BR2: 14x16, BR3: 12x15
Has Family Room
Yes
Interior
Two Living Area, Liv/Din Combo, Separate Dining Room, Eat-In Kitchen, Two Eating Areas, Island Kitchen, Walk-In Pantry, Study/Library, Utility Room Inside, All Bedrooms Upstairs, Secondary Bedroom Down, Open Floor Plan, Cable TV Available, High Speed Internet, Walk in C
Fireplace Description
One, Living Room
Master Bedroom Description
Split, Upstairs, Outside Access, Walk-In Closet, Ceiling Fan, Full Bath
Heating
Central, Window Unit
Master Bathroom Description
Tub/Shower Separate, Single Vanity, Garden Tub
Heating Fuel
Electric
1/2 Baths
1
Cooling
One Central, One Window/Wall
Has Dining Room
Yes
Floors
Ceramic Tile, Laminate
Exterior Features
Style
Split Level
Parking Description
Two Car Garage
Construction
Pre-Owned
Has Garage
Yes
Manufacturer
N/a
Garage Spaces
2
Foundation
Slab
Pool/Spa Description
None
Roof
Metal
Lot Size
0.501
Water / Sewer
Aerobic Septic
School
School District
Comal
Jr. High School
Mountain Valley
Elementary School
STARTZVILLE
High School
Canyon Lake
Additional Information
Proposed Terms
Conventional, FHA, VA, Cash, VA Substitution, USDA
Year Built
1995
Property Type
SFR
Status
Active
Property SubType
Single Family Detached
Similar Listings
- Active
$549,000
3 Beds
2 Baths
2,460 SqFt.
773 Lookout Dr
Canyon Lake, TX 78133
#1866249
House

Listing Courtesy of Adelina Rotar, Keller Williams Realty [email protected]
- Active
$549,000
3 Beds
2 Baths
2,460 SqFt.
773 Lookout Dr
Canyon Lake, TX 78133
#1866249
House
Listing Courtesy of Adelina Rotar, Keller Williams Realty [email protected]


Mortgage Calculator
$2,708
per month
30 Year Fixed. 3.52% Interest Rate.
Principal + Interest
$2,090
Monthly Tax
$483
Monthly Insurance
$135
yrs
%
$
$
Based on a fully amortized fixed rate loan. Ask your agent for the tax rates in your area. Insurance estimate is based on an average cost, your final premium cost will be determined by the type of coverage you select. This program only provides an estimate.
Schools
Walk Score
Real Estate IDX Powered by iHomefinder