
900 AMETHYST DRIVE, OAK POINT, TX 75068
Homes for sale in Oak Point.
Homes for sale in 75068.
List Price$995,000
900 Amethyst Drive
Oak Point, TX 75068
Listing #26001434
4
Bedrooms
3 full, 2 partial
Bathrooms
4,528
Square Feet
House
Type
About This Property
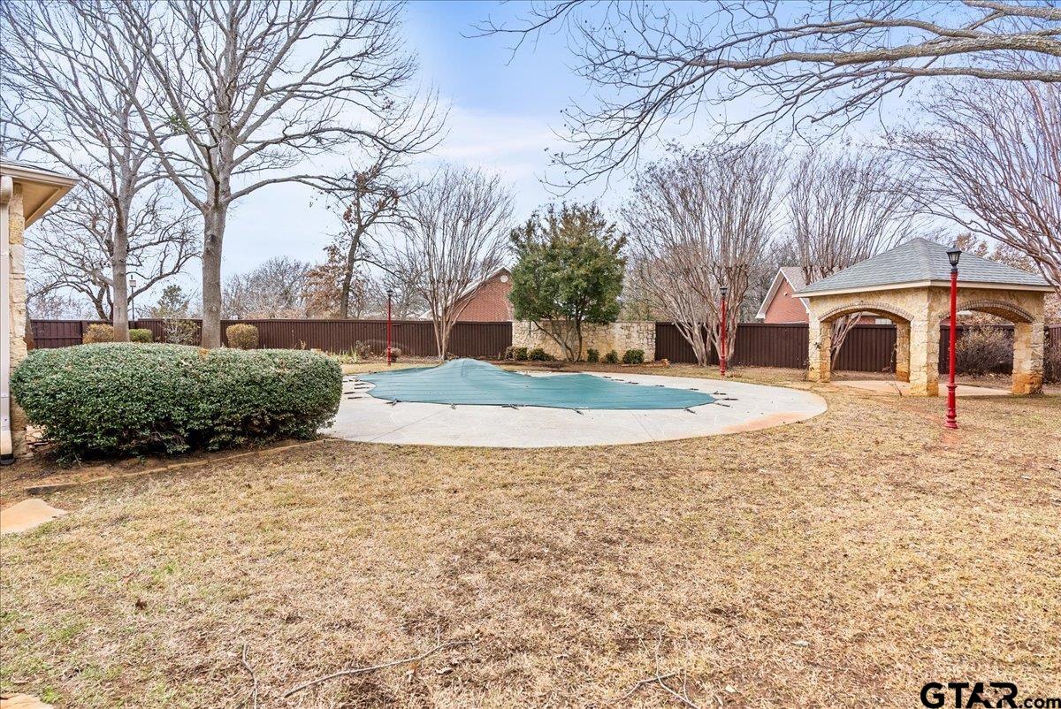
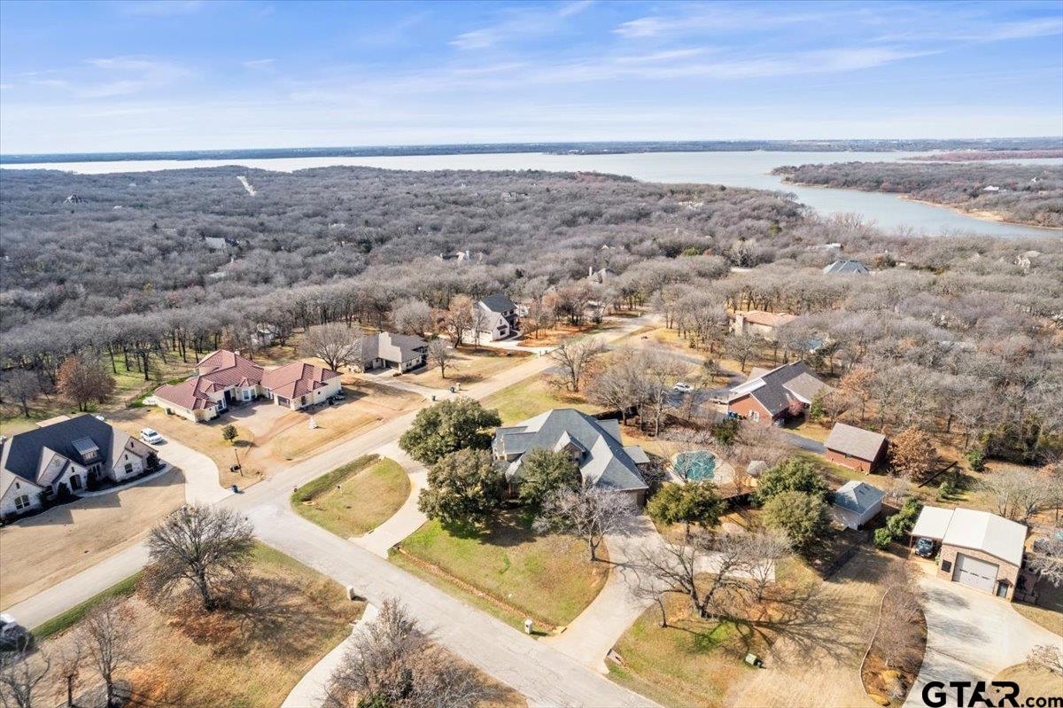
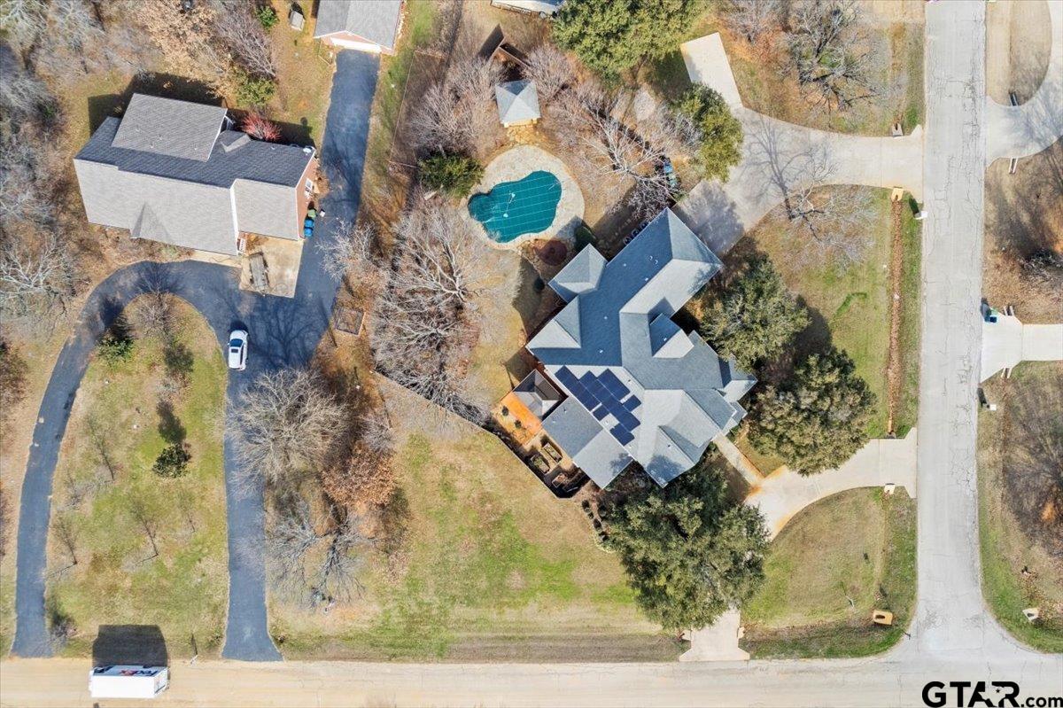
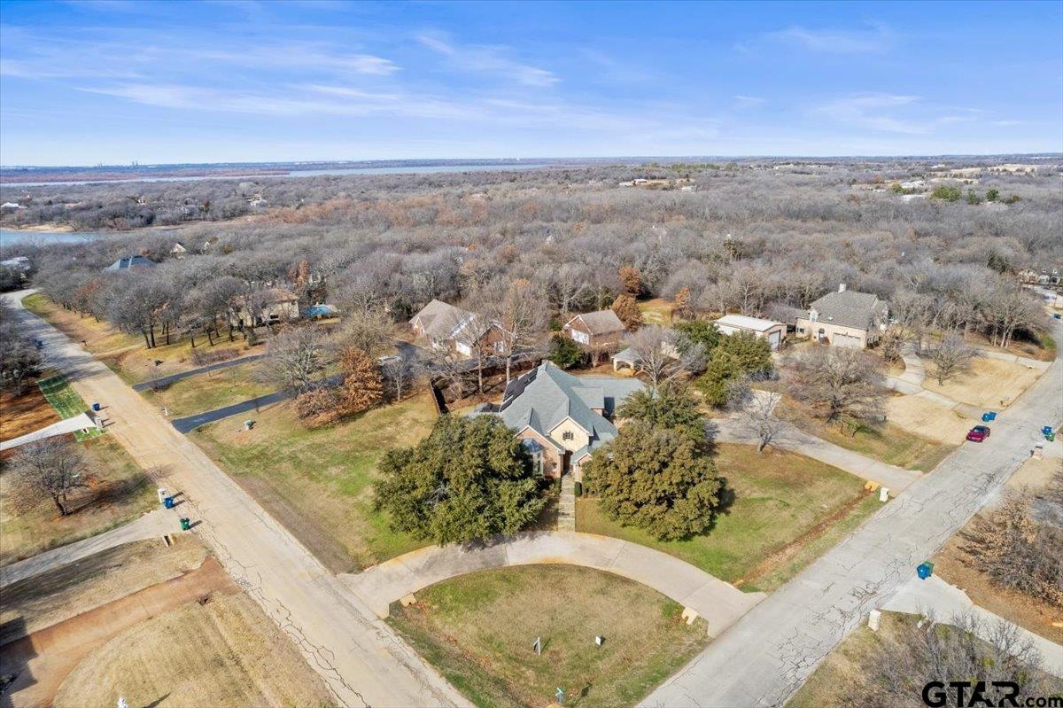
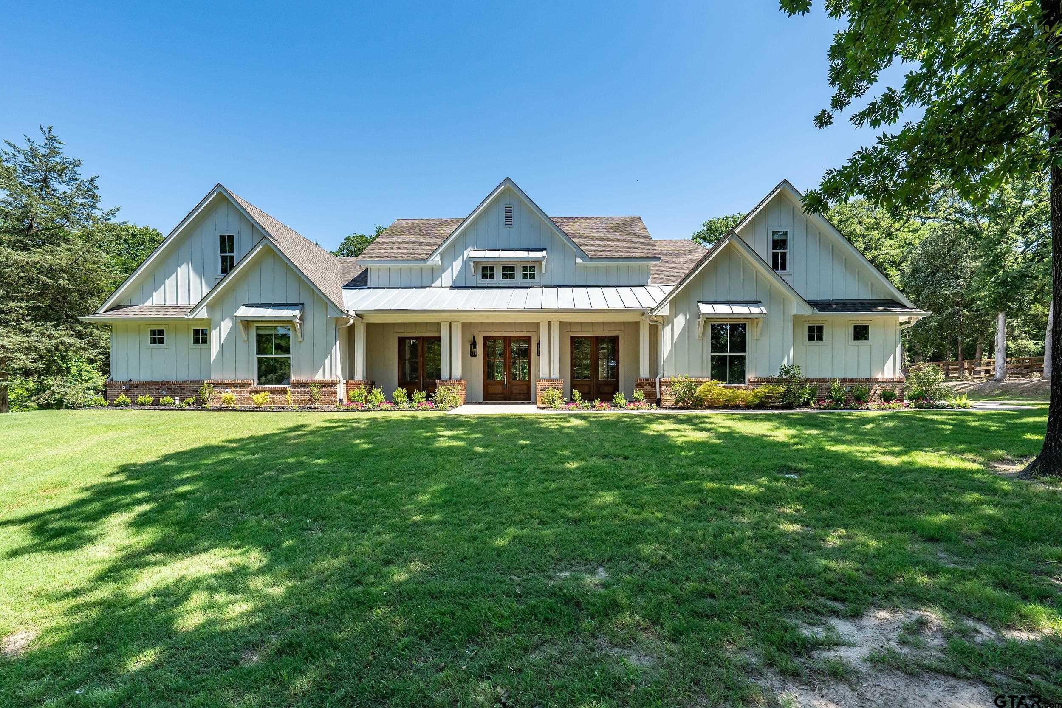
Superbly crafted 2nd Owner Custom Home Situated On 1 Acre In Highly Sought Emerald Sound in Oak Point! Automatic Equity, Appraised for $1,234,000 December 2024! Features 2 primary bedrooms with private ensuites On 1st Floor! Main Primary w sitting room w luxury ensuite bath w marble topped vanities, custom cabinetry,shower for two,jetted tub,bidet,2 custom designed closet dressing room that opens to a utility room with facilities for two washers and dryers, a sink & extensive storage. Newly restored hardwoods greet you at the front door and continue through the owner's study, the formal living and dining rooms, the master suite, kitchen, breakfast area, great room and more. A second master w ensuite bath lies at the back of the home with a dramatic view of the grounds, pool and spa. The truly magnificent kitchen sports Wolfe appliances: six burner cooktop with ventilation, a convection oven and a chef's steam oven. Granite countertops grace the custom cabinetry, an expansive island and a coffee bar. A Sub Zero built-in fridge completes it all. Up the winding stairs you'll enjoy two additional bedrooms that share a Jack & Jill bath, loft game room & the media room. Outside, relax on one of two covered porches,swim in the sparkling pool or refresh in the bubbling spa with waterfall. You'll delight in growing herbs and vegetables in the raised garden beds, or birdwatching from the comfort of the gazebo*Beyond the backyard, is a large storage shed for all the gardening equipment needed. Parking is ample with the circle drive in front, side driveway and RV parking pad as well. The well appointed oversized garage also has custom cabinetry, overhead storage, a work bench, utility sink and EV charger*SOLAR PANELS ARE FULLY PAID OFF & MAKE ELECTRIC BILL SUPER LOW*! REPLACED HVAC 2026*TANKLESS WATER HEATER REPLACED DEC 2025*WATER HEATER REBUILT Aug 2025*Sprinkler System Uses Well Water*Underground Propane Tank Is OWNED*TANKLESS GAS WATER HEATER*RADIANT BARRIER*SAVE THOUSANDS!
Property Features
Location Information
County
Denton
Directions
From Denton, go east on Hwy. 380 (University DR) to Crossroads. Turn south on Naylor RD, right on Emerald Sound BLVD. Right on Alexandrite. Left on Amber to corner of Amethyst DR. Park in circle drive and access home thru front door Supra. Please remove shoes as hardwood floors just refinished.
Subdivision
Emerald Sound
Interior Features
Rooms
Other/See Remarks, Media Room
Fireplace Description
None
Interior
Cable TV Available, Other/See Remarks
Heating
Central/Electric
Full Baths
3
Cooling
Central Electric, Ceiling Fan(s)
1/2 Baths
2
Water Heater
Tankless-Electric
Dining Room Description
Kitchen/Eating Combo
Appliances
Free Standing Range, Dishwasher, Disposal, Other/See Remarks, Island
Exterior Features
Style
Spanish/Mediterranean
Garage Spaces
2
Stories
2 Stories
Driveway
Concrete
Construction
Brick and Stone
Fencing
Wood Fence
Exterior
Patio Covered, Sprinkler System, Security Lighting, Gutter(s)
Pool / Spa
Heated, In Ground, Other/See Remarks, Outdoor Hot Tub/Spa
Foundation
Slab
Other Structures
Storage Building(s)
Roof
Other/See Remarks
Lot Description
Corner, Subdivision Lot
Septic or Sewer
Aerobic Septic Sys
Street Utilities
Curbs
Water
Public, Water Available
Has Waterfront
No
School
Elementary School
Cross Oaks
High School
Ray Braswell
Middle School
Rodriguez
Additional Information
Property Type
SFR
Taxes
$14,620
Property SubType
Single Family Detached
Tax Year
2025
Year Built
1999
Square Feet Source
Public
Status
Active
Similar Listings
Mortgage Calculator
$4,646
per month
30 Year Fixed. 3.52% Interest Rate.
Principal + Interest
$3,585
Monthly Tax
$829
Monthly Insurance
$232
yrs
%
$
$
Based on a fully amortized fixed rate loan. Ask your agent for the tax rates in your area. Insurance estimate is based on an average cost, your final premium cost will be determined by the type of coverage you select. This program only provides an estimate.
Schools
Walk Score
Listing Courtesy of Melissa Sanches, TX Real Estate Queen & Company

© 2026 Greater Tyler Association of REALTORS®. All rights reserved.
© 2026 Greater Tyler Association of REALTORS®. All rights reserved.
The data relating to real estate for sale on this website comes in part from the Internet Data Exchange (IDX) of the Greater Tyler Association of REALTORS® Multiple Listing Service. IDX information is provided exclusively for consumers? personal, non-commercial use, that it may not be used for any purpose other than to identify prospective properties consumers may be interested in purchasing, and that data is deemed reliable but is not guaranteed accurate by the MLS. The MLS may, at its discretion, require use of other disclaimers as necessary to protect Participants and/or the MLS from liability.
GTAR data last updated at May 29, 2026, 6:33 PM CT
Real Estate IDX Powered by iHomefinder