
90 PIPING ROCK PLACE, COLDSPRING, TX 77331
Homes for sale in Coldspring.
Homes for sale in 77331.
90 Piping Rock Place
Coldspring, TX 77331
List Price$339,800
Listing #69610423
4
Bedrooms
3 full
Bathrooms
1,933
Square Feet
House
Type
About This Property
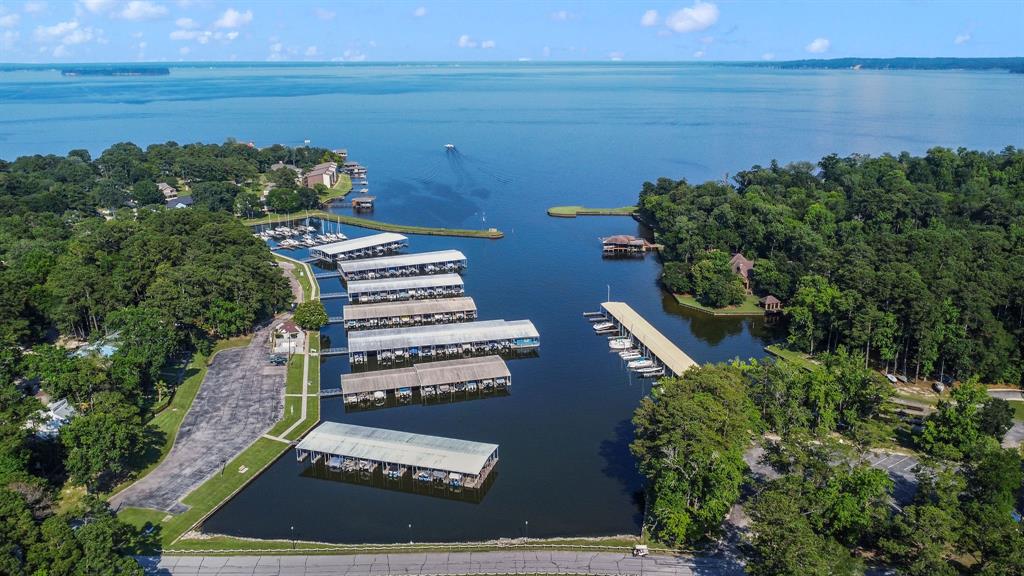
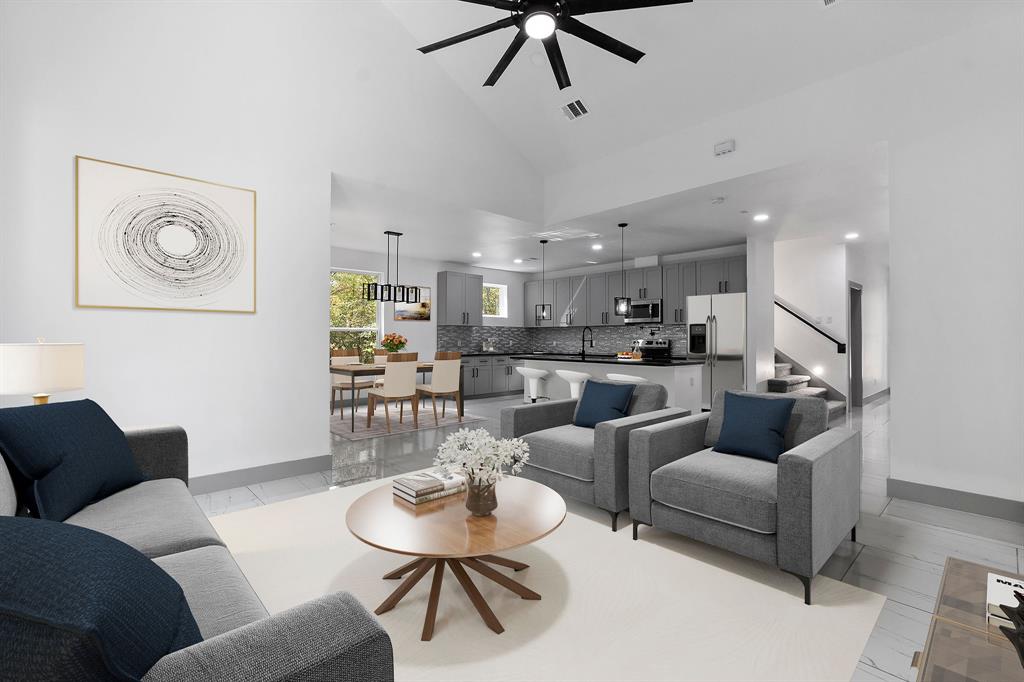
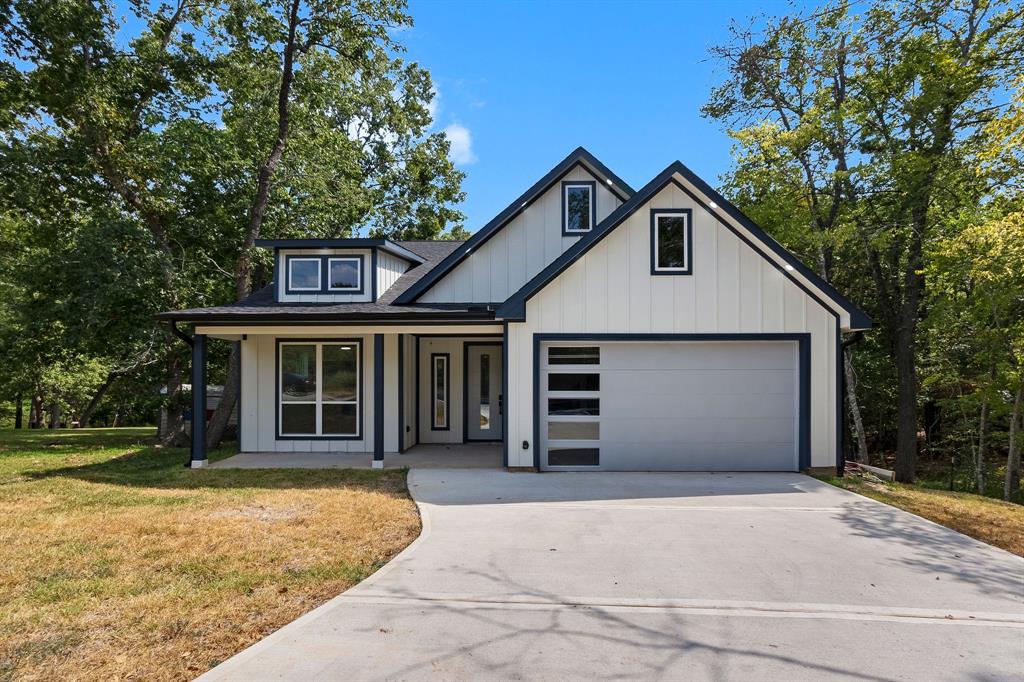
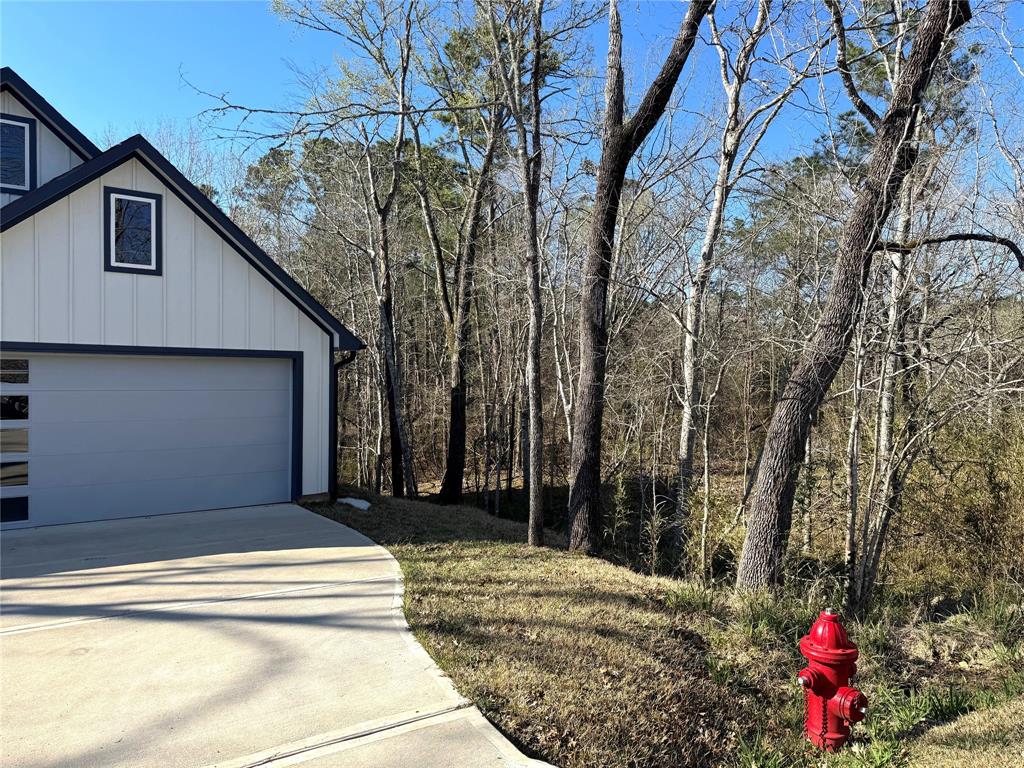
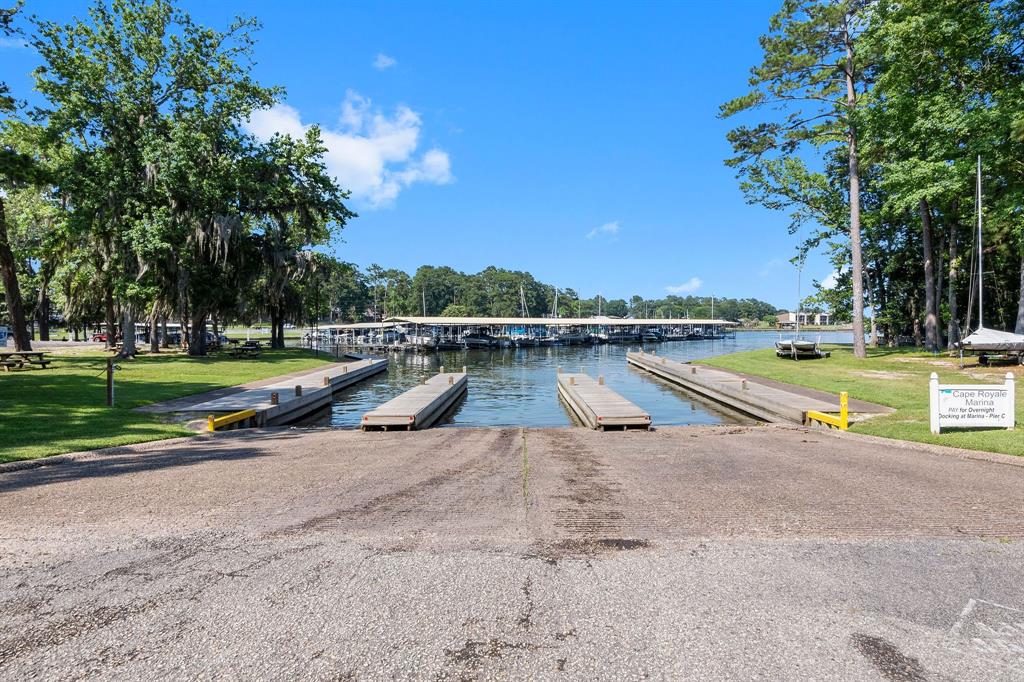
Discover the perfect blend of luxury and relaxation in this stunning new construction home, nestled in the sought-after Lake Livingston community of Cape Royale. Designed for full-time living or weekend getaways, this 4-bed, 3-bath home offers an inviting open-concept layout with cathedral ceilings, expansive windows, and an abundance of natural light. A unique advantage is its location next to POA reserve land on the back and side, ensuring privacy and serene surroundings. The spacious kitchen is a chef's dream with granite countertops, an island with a breakfast bar, a pot filler, and ample cabinet space. With two primary ensuite bedrooms, this home offers comfort and flexibility. Enjoy outdoor living on the covered back deck, or take a leisurely walk to the community-owned Beaver Pond for fishing and nature trails. The community of Cape Royale features a marina, tennis courts, a swimming pool, a children's playground, and a full calendar of events for residents.
Property Features
Location Information
County
San Jacinto
Longitude
-95.130538
LegalSubdivision
Cape Royale
Geo Market Area
Lake Livingston Area
MLS Area
64
Subdivision
Cape Royale
Latitude
30.654509
Directions
From Coldspring Hwy 150, North on Hwy 156. Turn right onto FM 224. Approximately five miles to entrance of Cape Royale on the right. Vaughan RE Group office is located on the right before the manned entrance gate for more information and directions. Cape Royale is a gated community, you must be accompanied by a realtor and present your Drivers License to the attendant for entry.
Interior Features
Primary Bedroom on Main
Yes
Bedroom Description
2 Primary Bedrooms, En-Suite Bath, Primary Bed - 1st Floor, Primary Bed - 2nd Floor, Split Plan, Walk-In Closet
Total Rooms
7
Primary Bathroom Description
Primary Bath: Double Sinks, Primary Bath: Shower Only, Secondary Bath(s): Tub/Shower Combo, Two Primary Baths
Room Descriptions
10x10 Bedroom, 10x9 Bedroom, 11x11 Dining Room, 14x11 Primary Bedroom, 14x12 Primary Bedroom, 15x16 Living Room, 6x4 Extra Room
Has Fireplace
No
Exterior Features
Style
Contemporary/Modern
Garage Spaces
2
Stories
2
Has a Pool
No
Is New Construction
Yes
Acre Range
0 Up To 1/4 Acre
Exterior
Controlled Subdivision Access, Covered Patio/Deck, Patio/Deck, Subdivision Tennis Court
Lot Description
Subdivision Lot
Siding
Cement Board
Lot Size in Acres
0.186
Parking Description
Attached Garage
Lot Size in Sq. Ft.
8,102
Has Garage
Yes
Is One Story
No
School
School District
Coldspring-Oakhurst Consolidated
Middle School
LINCOLN JUNIOR HIGH SCHOOL
Elementary School
JAMES STREET ELEMENTARY SCHOOL
High School
COLDSPRING-OAKHURST HIGH SCHOOL
Additional Information
Finance Available
Cash Sale, Conventional, FHA, VA
Year Built
2023
Property Type
SFR
Status
Active
Property SubType
Single-Family
Similar Listings
Mortgage Calculator
$1,586
per month
30 Year Fixed. 3.52% Interest Rate.
Principal + Interest
$1,224
Monthly Tax
$283
Monthly Insurance
$79
yrs
%
$
$
Based on a fully amortized fixed rate loan. Ask your agent for the tax rates in your area. Insurance estimate is based on an average cost, your final premium cost will be determined by the type of coverage you select. This program only provides an estimate.
Schools
Walk Score
Real Estate IDX Powered by iHomefinder