
9 FOXWORTH COURT, SUGAR LAND, TX 77479
Homes for sale in Sugar Land.
Homes for sale in 77479.
9 Foxworth Court
Sugar Land, TX 77479
List Price$724,990
Listing #16729511
About This Property
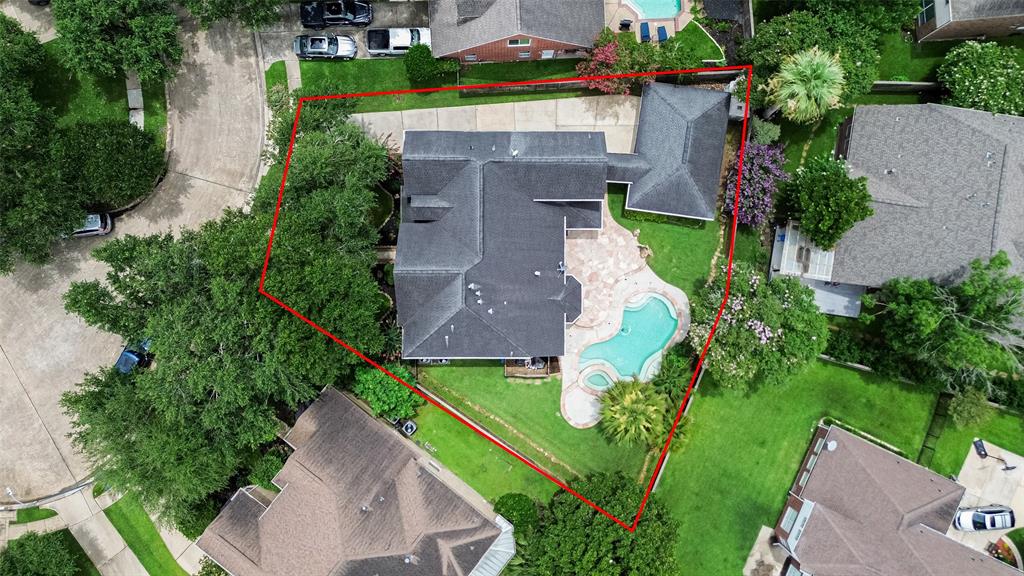
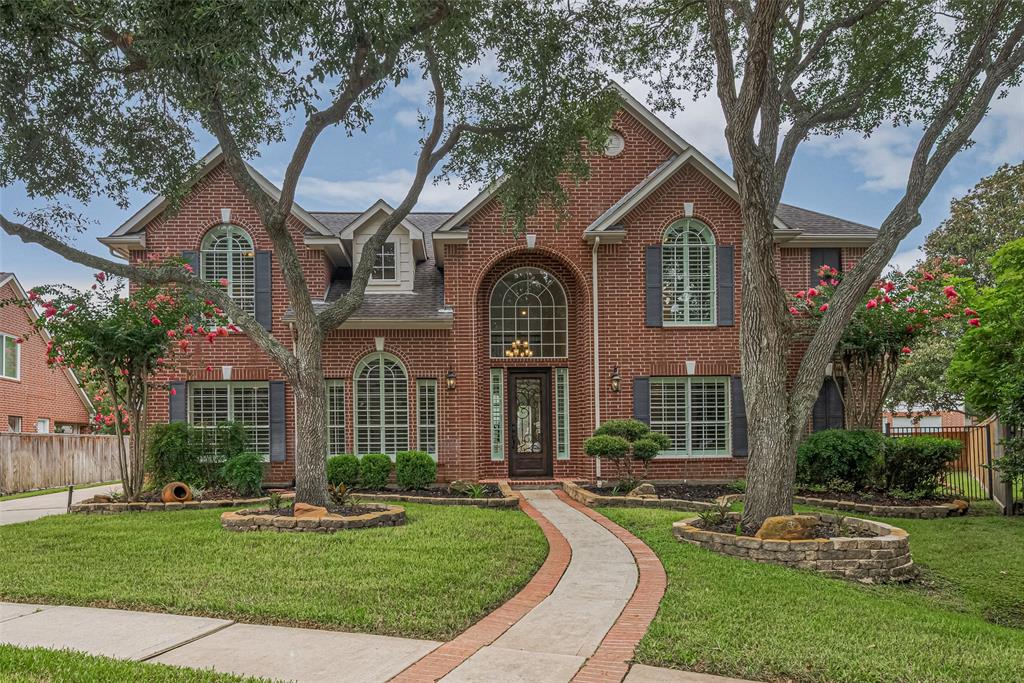
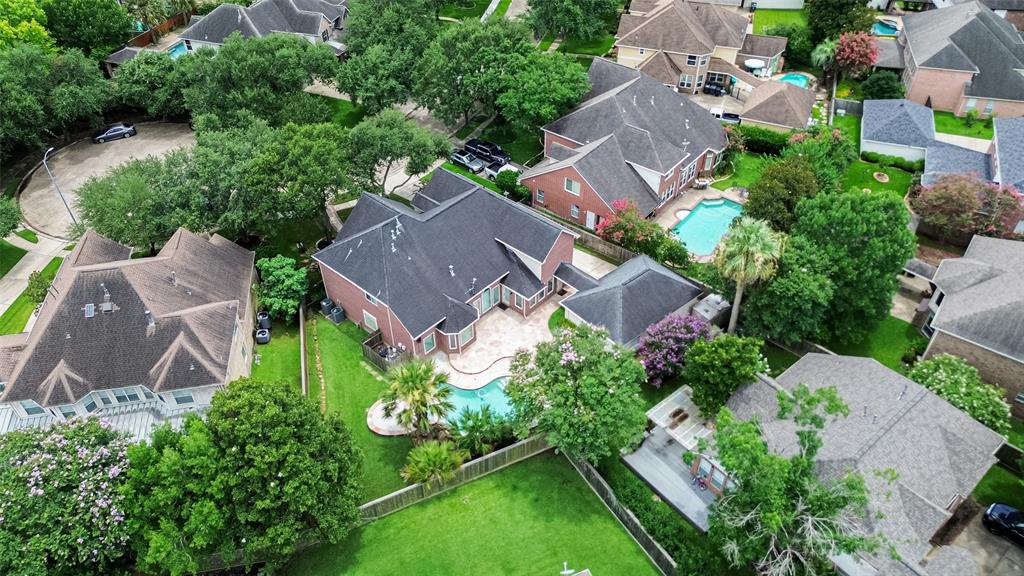
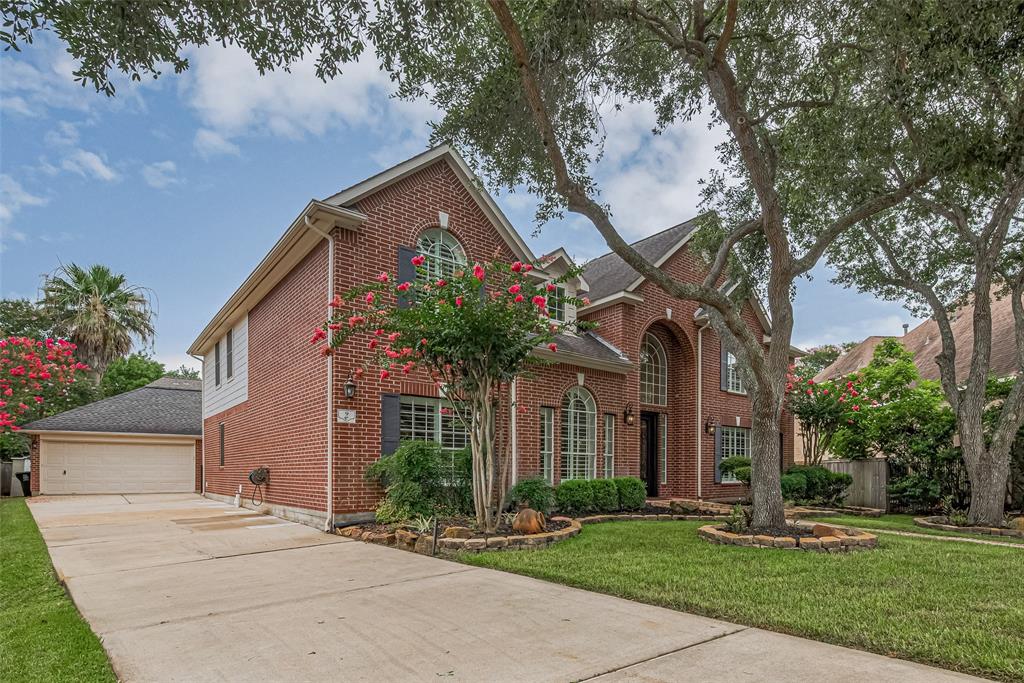
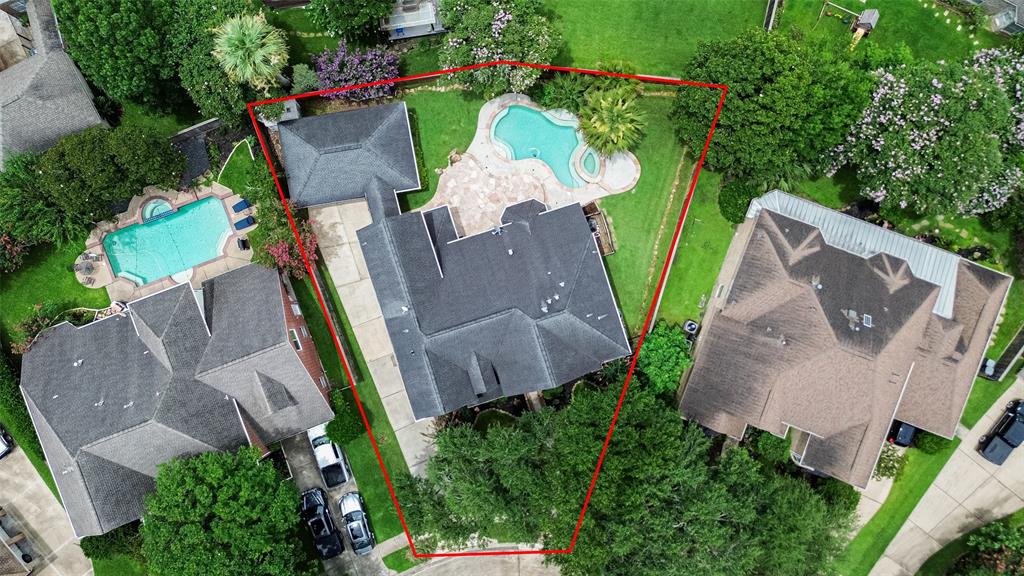
JUST LISTED!!! Stunning two story 4/3.5/2 (oversized garage) w/ salt water pool/spa on a desirable cul-de-sac location in the heart of NEW TERRITORY! Experience the ultimate in luxury living in this spectacular home w/ a family friendly floor plan that has it all. The home has been lovingly cared for by the current owners & is super clean inside and out. The fabulous property has an abundance of popular features & upgrades including: NEW HVAC (2023 and 2019), NEW water heaters (2021), plantation shutters, wood flooring downstairs, ceramic tile in the kitchen and all bathrooms, stainless steel appliances (including double oven), granite kitchen countertops, 42" kitchen cabinets, custom built-in cabinets in the media room & study, enhanced 1080P projector & 120" power screen, double pane windows (back side of the home), custom iron front door & so much more. Additionally, there is wonderful air conditioned flex space off of the garage, full sprinkler system & lovely landscaping, too!!!
Property Features
Location Information
County
Fort Bend
Subdivision
NEW TERRITORY
MLS Area
Sugar Land West
Directions
From Downtown: US 59/69 to Sugar Land; R on University Blvd.; L on New Territory Blvd.; L Homeward Way; L on Crisfield Rd.; R Amberstone Dr.; L on Twin Valley Dr.; R on Foxworth Court. Home is on the immediate left of the cul-sde-sac.
Latitude
29.583461
Master Planned Community
NEW TERRITORY
Longitude
-95.672543
Interior Features
Total Rooms
13
Kitchen Description
Breakfast Bar, Butler Pantry, Island w/ Cooktop, Kitchen open to Family Room, Pantry, Pots/Pans Drawers, Under Cabinet Lighting, Walk-in Pantry
Room Descriptions
Breakfast Room, Butlers Pantry, Family Room, Formal Dining, Formal Living, Gameroom Up, Home Office/Study, Media, Utility Room in House
Has Fireplace
Yes
Interior
Breakfast Bar, Butler's Pantry, Crown Molding, Double Vanity, Entrance Foyer, Granite Counters, High Ceilings, Kitchen Island, Kitchen/Family Room Combo, Pots & Pan Drawers, Pantry, Soaking Tub, Separate Shower, Tub Shower, Walk-In Pantry, Wired for Sound, Window Treatmen
Fireplace Description
Deck, Fence, Hot Tub/Spa, Sprinkler/Irrigation, Patio, Tennis Court(s)
1/2 Baths
1
Exterior Features
Style
Traditional
Garage Spaces
2
Stories
2
Has a Pool
Yes
Is New Construction
No
Acre Range
0 Up To 1/4 Acre
Construction
Brick, Cement Siding
Lot Description
Cul-De-Sac, Subdivision
Exterior
Deck, Fence, Hot Tub/Spa, Sprinkler/Irrigation, Patio, Tennis Court(s)
Lot Size in Acres
0.25
Parking Description
Detached, Garage, Oversized
Lot Size in Sq. Ft.
10,872
Has Garage
Yes
Is One Story
No
School
School District
Fort Bend
Middle School
SARTARTIA MIDDLE SCHOOL
Elementary School
WALKER STATION ELEMENTARY SCHOOL
High School
AUSTIN HIGH SCHOOL (FORT BEND)
Additional Information
Finance Available
Cash, Conventional, FHA, VA Loan
Year Built
1999
Property Type
SFR
Status
Active
Property SubType
Detached
Similar Listings
Mortgage Calculator
$3,385
per month
30 Year Fixed. 3.52% Interest Rate.
Principal + Interest
$2,612
Monthly Tax
$604
Monthly Insurance
$169
yrs
%
$
$
Based on a fully amortized fixed rate loan. Ask your agent for the tax rates in your area. Insurance estimate is based on an average cost, your final premium cost will be determined by the type of coverage you select. This program only provides an estimate.
Schools
Walk Score
Real Estate IDX Powered by iHomefinder