
8927 GAYLORD STREET #141, HOUSTON, TX 77024
Homes for sale in Houston.
Homes for sale in 77024.
8927 Gaylord Street #141
Houston, TX 77024
List Price$228,000


Listing #60863045
3
Bedrooms
2 full, 1 partial
Bathrooms
1,452
Square Feet
Condo
Type
About This Property
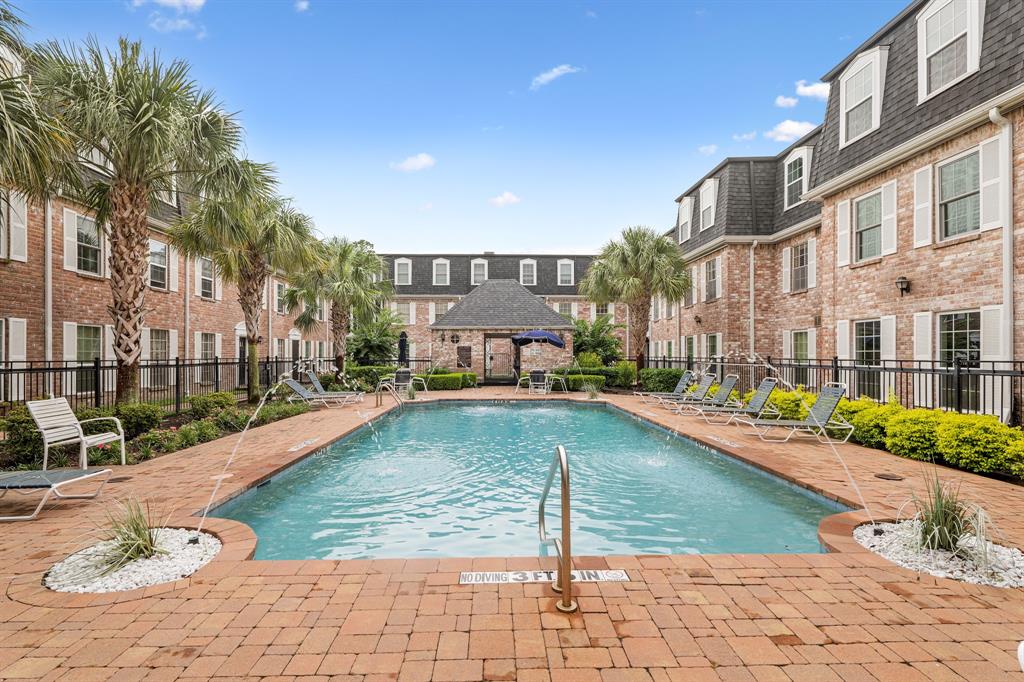
Rare, highly sought-after 3-bedroom, 2.5-bath floorplan in a prime location! This spacious unit is a true diamond in the rough--ready for updates and a fresh vision. Ideal for buyers wanting to personalize their space or investors looking to add value with cosmetic improvements. Quiet, established community with low HOA dues, a pool, and a playground. HOA dues cover gas, water, electric, roof/fence repair and replacement!! Also, Conveniently located within walking distance to a community park, library, fire/police stations, and top-rated schools like Memorial High. Easy access to I-10 and some of Houston's best dining and shopping. With solid bones and strong upside potential, this is a property worth seeing. Being sold as-is. Don't miss the chance to make this one your own--schedule a showing today!
Property Features
Location Information
County
Harris
Longitude
-95.508652
MLS Area
Memorial Villages
Subdivision
Memorial Green Condo
Latitude
29.78273
Directions
From I-10 West, Take exit 759B onto Campbell Rd, Make a U-turn, Turn right onto Clifford, Turn left onto Gaylord Dr, Turn right at the second entrance into the complex, Property is located in the middle of the townhomes facing Gaylord Dr.
Interior Features
Room Descriptions
Porch, Utility Room, 11'9 x 14'3 Bedroom, 13'5 x 13'5 Primary Bedroom, 13'5 x 5'10 Entry/Foyer, 13'6 x 15'9 Living Room, 8 x 5'1 Primary Bathroom, 8 x 9'1 Bathroom, 8'3 x 11'10 Dining Room, 8'3 x 5'10 Bathroom, 8'3 x 9'8 Kitchen, 9'8 x 14'2 Bedroom
1/2 Baths
1
Interior
Bath in Primary Bedroom, Tub Shower, Ceiling Fan(s), Living/Dining Room
Fireplace Description
Fence, Play Structure
Exterior Features
Style
Traditional
Parking Description
Assigned, Carport, Detached Carport
Stories
2
Has a Pool
No
Is New Construction
No
Lot Size in Acres
0
Construction
Brick
Lot Size in Sq. Ft.
219,264
Exterior
Fence, Play Structure
Is One Story
No
School
School District
Spring Branch
Middle School
SPRING BRANCH MIDDLE SCHOOL (SPRING BRANCH)
Elementary School
MEMORIAL DRIVE ELEMENTARY SCHOOL
High School
MEMORIAL HIGH SCHOOL (SPRING BRANCH)
Additional Information
Finance Available
Cash, Conventional, FHA, VA Loan
Year Built
1978
Property Type
CND
Status
Active
Property SubType
Townhouse
Similar Listings


Mortgage Calculator
$1,064
per month
30 Year Fixed. 3.52% Interest Rate.
Principal + Interest
$821
Monthly Tax
$190
Monthly Insurance
$53
yrs
%
$
$
Based on a fully amortized fixed rate loan. Ask your agent for the tax rates in your area. Insurance estimate is based on an average cost, your final premium cost will be determined by the type of coverage you select. This program only provides an estimate.
Schools
Walk Score
Real Estate IDX Powered by iHomefinder