
12411 NARCISSUS VIEW TRAIL, HOUSTON, TX 77089
Homes for sale in Houston.
Homes for sale in 77089.
12411 Narcissus View Trail
Houston, TX 77089
List Price$235,000
Listing #55087088
About This Property
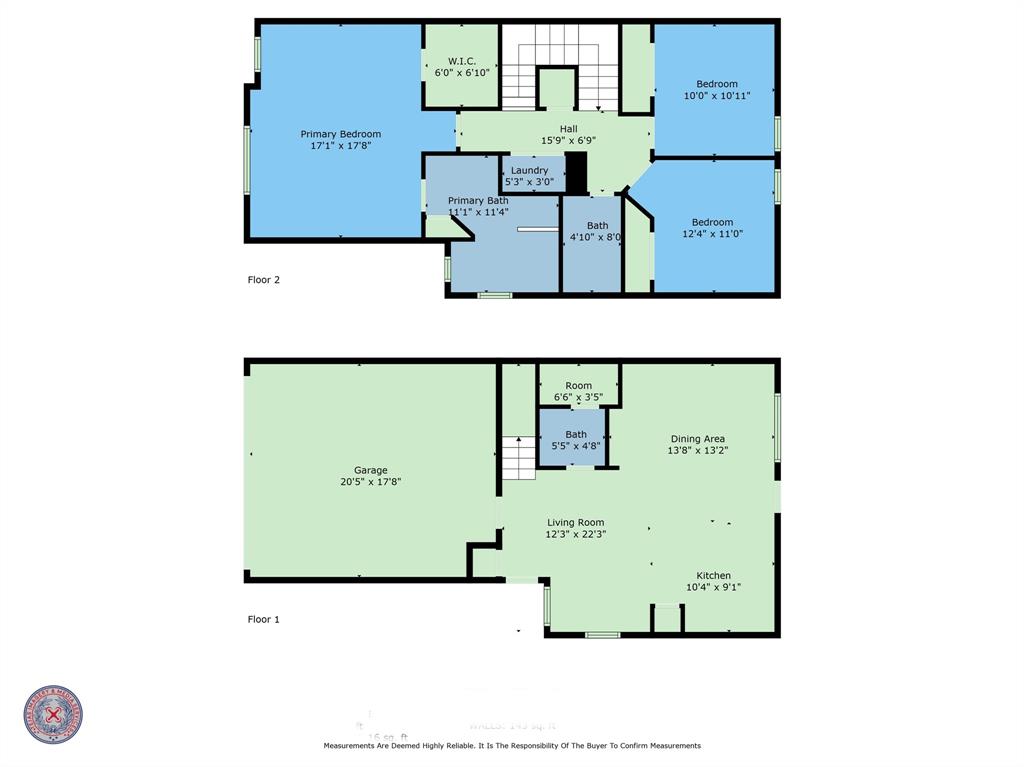
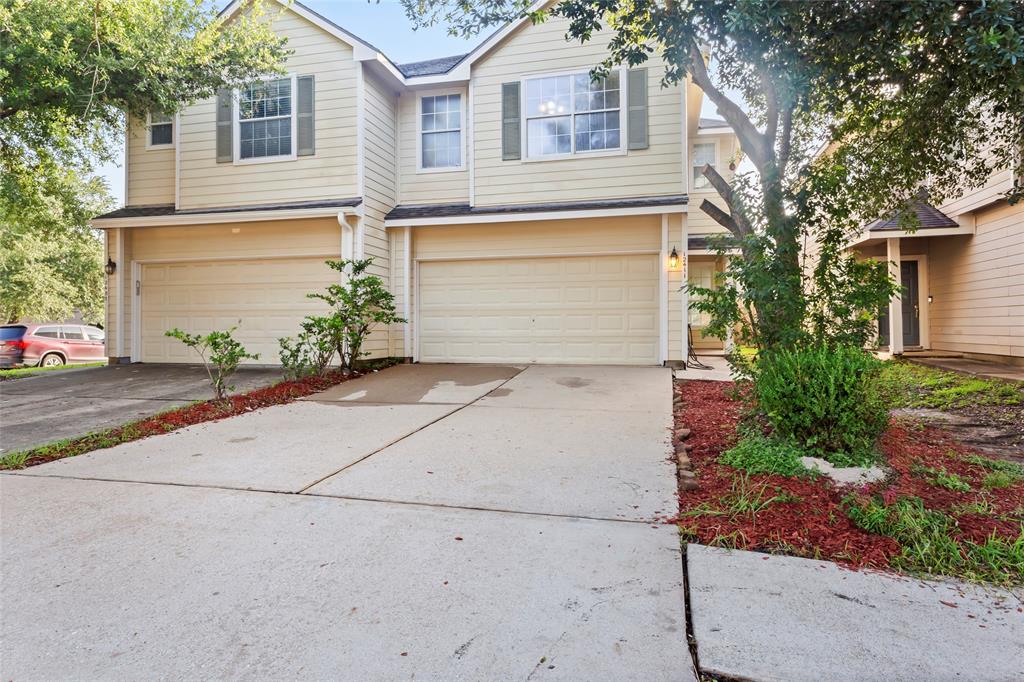
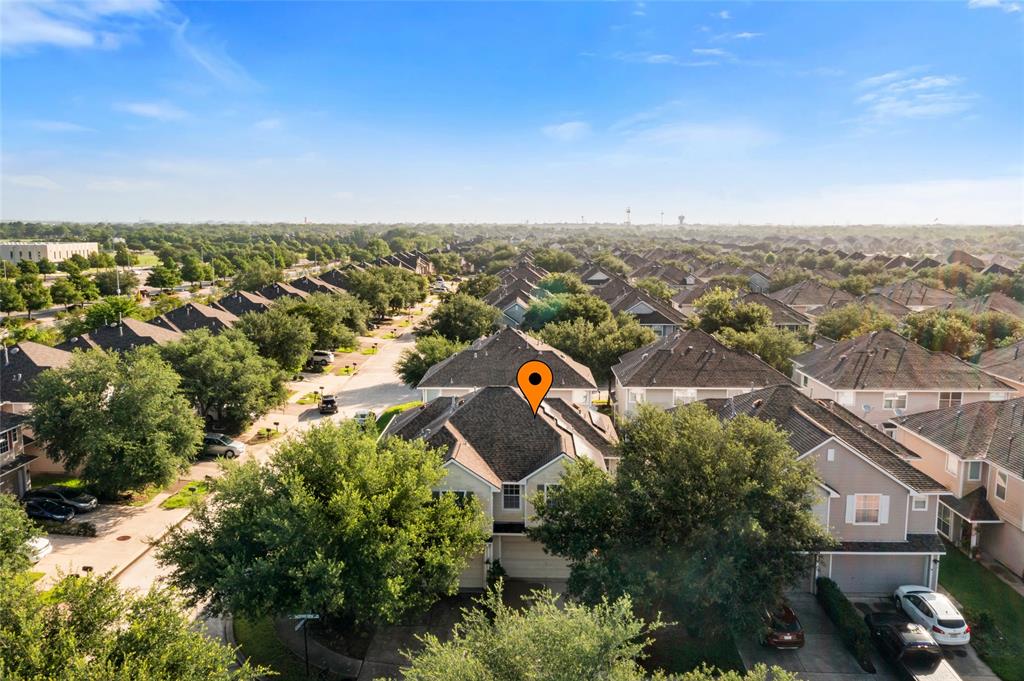
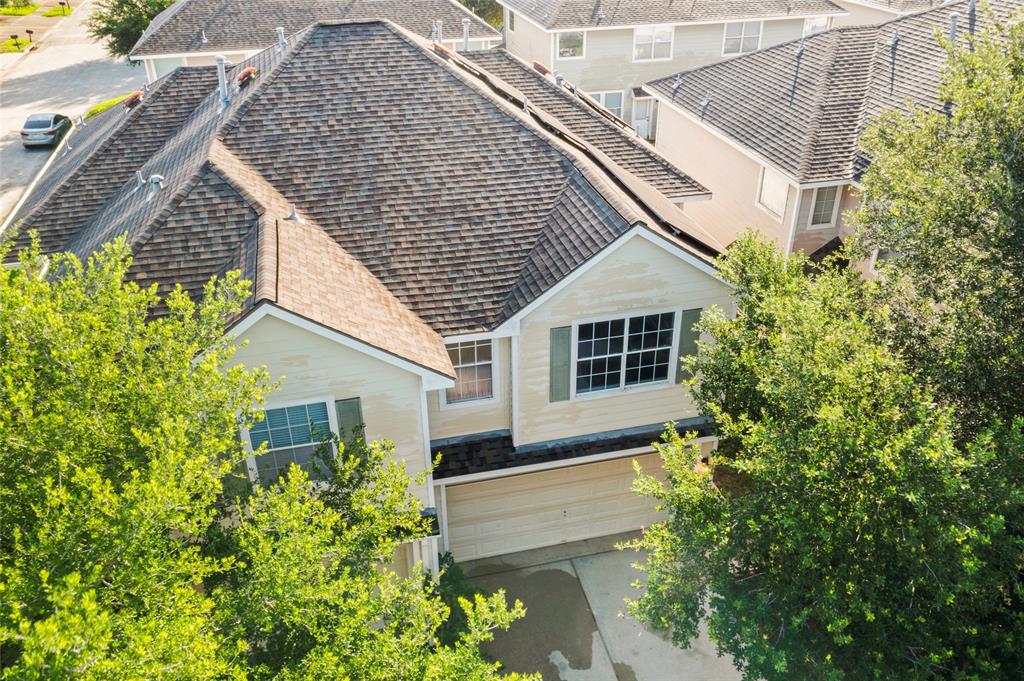
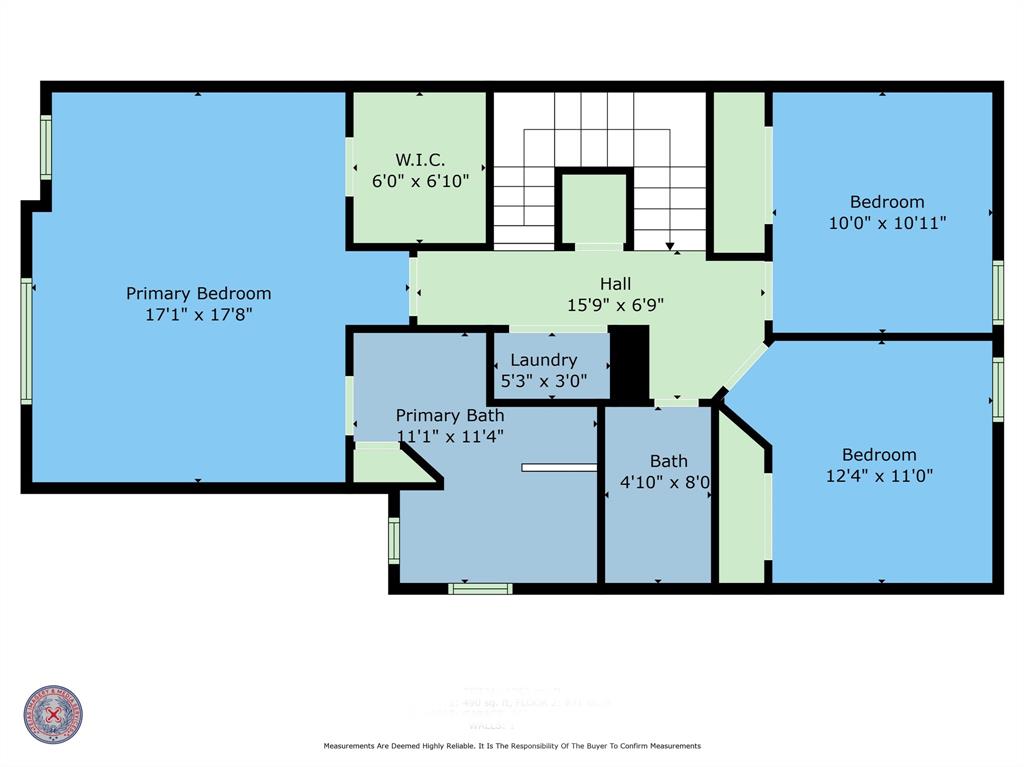
Wonderful 3 bedroom townhome ideally located next to San Jacinto College South Campus & Memorial Hermann Southeast Hospital, minutes from Beltway 8 & 45. Home does have solar panels, family room opens to the kitchen, updated paint. Spacious master suite has high ceiling, a garden tub, separate shower, dual sinks & walk in closet. The home offers all bedrooms up with 2 full baths and half bath downstairs, utility room in house along with 2 car attached garage. Home is very Private includes a fenced backyard. Contact us today to schedule your private tour!
Open House
Sunday, Jun 22
1:00 PM - 3:00 PM
Great townhome property to checkout!
Property Features
Location Information
County
Harris
Longitude
-95.201049
LegalSubdivision
Village Of College Place Sec 01
Geo Market Area
Southbelt/Ellington
MLS Area
3
Subdivision
Village Of College
Latitude
29.575600
Directions
I-45 South, Exit Dixie Farm Rd, South-West on Dixie Farm, Turn right on Beamer Rd, Turn Right on Ramla Place Trail, Turn left on Narcissus View Trail, Home on Right before Keystone Spring Way.
Interior Features
Total Rooms
10
Primary Bathroom Description
Primary Bath: Double Sinks, Primary Bath: Separate Shower, Primary Bath: Soaking Tub, Secondary Bath(s): Tub/Shower Combo
Room Descriptions
10 x 10 Bedroom, 10 x 9 Kitchen, 11 x 11 Primary Bath, 12 x 11 Bedroom, 13 x 13 Family, 17 x 17 Primary Bedroom, 22 x 12 Breakfast, 5 x 3 Utility, 5 x 4 Bath, 8 x 4 Bath
1/2 Baths
1
Bedroom Description
All Bedrooms Up, Primary Bed - 2nd Floor, Walk-In Closet
Has Fireplace
No
Exterior Features
Style
Traditional
Has Garage
Yes
Stories
2
Garage Spaces
2
Is New Construction
No
Has a Pool
No
Exterior
Back Yard, Fenced, Patio/Deck
Lot Size in Acres
0
Siding
Cement Board, Wood
Lot Size in Sq. Ft.
2,520
Parking Description
Attached Garage
Is One Story
No
School
School District
Clear Creek
Middle School
WESTBROOK INTERMEDIATE SCHOOL
Elementary School
NORTH POINTE ELEMENTARY SCHOOL
High School
CLEAR BROOK HIGH SCHOOL
Additional Information
Finance Available
Cash Sale, Conventional, FHA, Investor, VA
Year Built
2006
Property Type
CND
Status
Active
Property SubType
Townhouse/Condo
Similar Listings

Mortgage Calculator
$1,095
per month
30 Year Fixed. 3.52% Interest Rate.
Principal + Interest
$846
Monthly Tax
$195
Monthly Insurance
$54
yrs
%
$
$
Based on a fully amortized fixed rate loan. Ask your agent for the tax rates in your area. Insurance estimate is based on an average cost, your final premium cost will be determined by the type of coverage you select. This program only provides an estimate.
Schools
Walk Score
Real Estate IDX Powered by iHomefinder