
14418 BIRCH KNOLL LN LANE, HOUSTON, TX 77047
Homes for sale in Houston.
Homes for sale in 77047.
14418 Birch Knoll Ln Lane
Houston, TX 77047
List Price$229,750


Listing #27941061
3
Bedrooms
2 full, 1 partial
Bathrooms
1,728
Square Feet
Condo
Type
About This Property


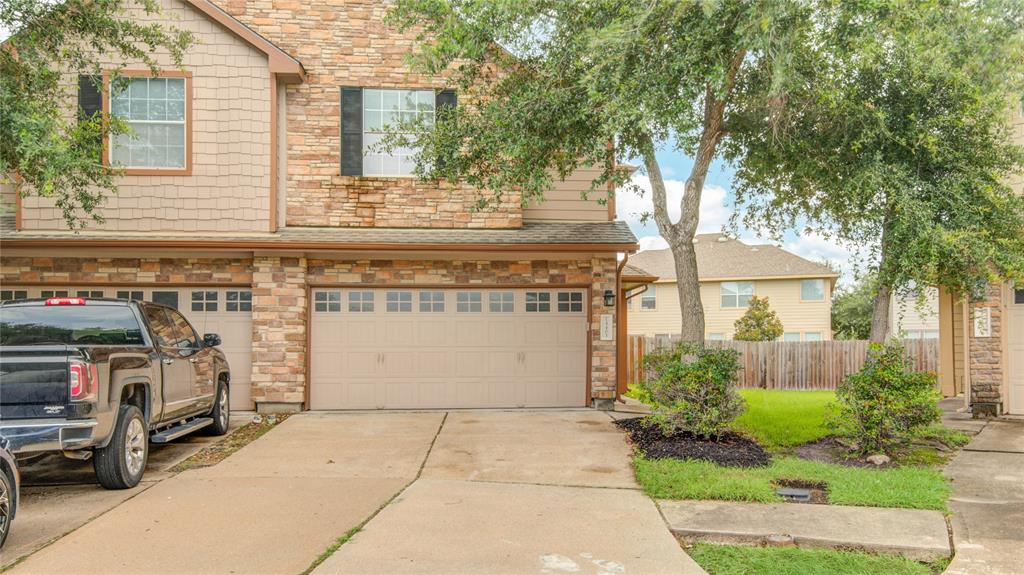
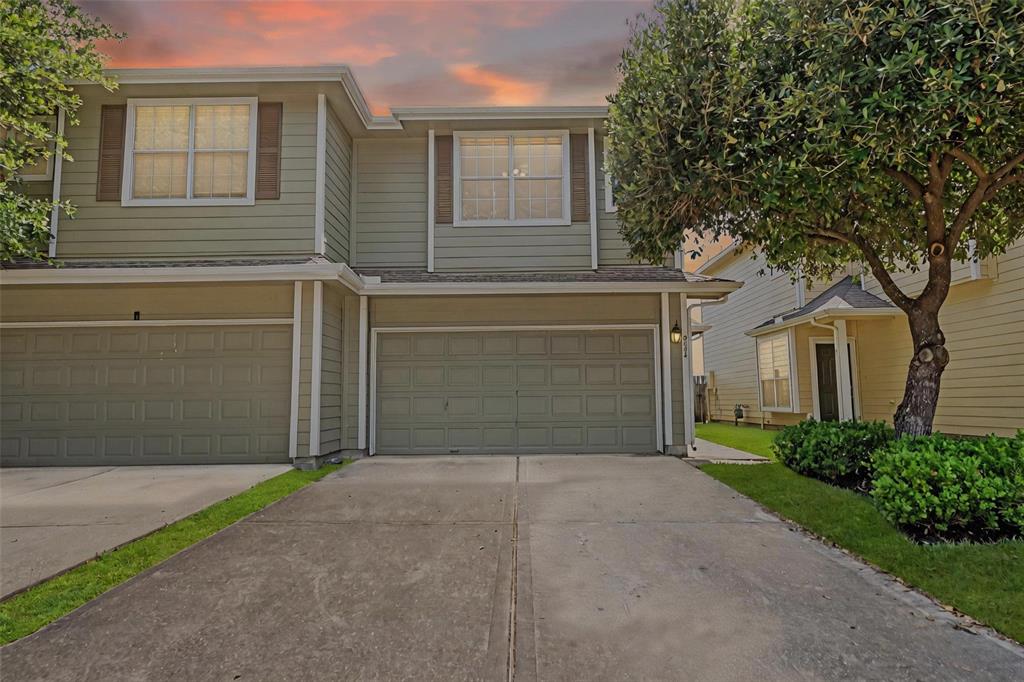
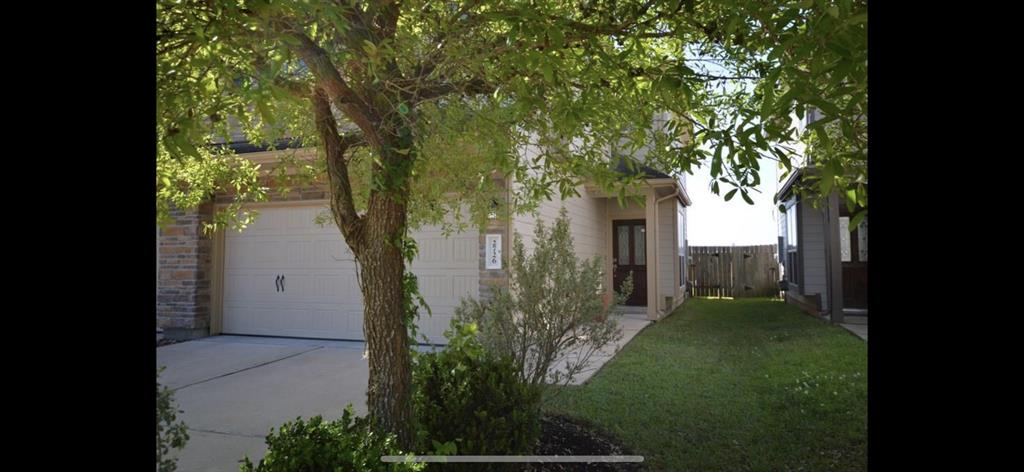
Looking for a home with easy access to the Beltway 8, Hwy 288, Pearland Town Center, and less than 20 minutes from the Medical Center and Downtown Houston? This town home is ready for a quick move-in! HOA Covers Roof(recent roof) 2017 , Hot Water Heater (2019 and A/C (2021). Refreshed paint and cabinets and more. This cozy home has three bedrooms, two full baths, and a downstairs powder room. It also features a bonus space for a study, workout space, or other flex space. All three bedrooms are located upstairs. The primary bedroom has a private bathroom with a soaking bathtub, separate shower and large walk-in closet. The kitchen has plenty of cabinets and a bonus storage closet. It also has an open serving bar with seating and a breakfast area.
Virtual Tour
Property Features
Location Information
County
Harris
Longitude
-95.371049
MLS Area
Medical Center South
Subdivision
Brunswick Meadows Sec 04
Latitude
29.602181
Directions
From S. Sam Houston Pkwy E turn Left on Scott St. Turn Left on Brunswick Meadows Dr., Turn Left on Bright Bluff Ln. Turn Right on Victorian Manor, turn Left on Birch Knoll Ln., House is on the Right
Interior Features
Total Rooms
8
1/2 Baths
1
Room Descriptions
0 x 0 Utility, 11 x 10 Bedroom, 11 x 9 Breakfast, 12 x 12 Bedroom, 16 x 13 Living Room, 16 x 13 Primary Bedroom, 7 x 6 Entry, 8 x 7 Home Office/Study
Has Fireplace
No
Interior
Breakfast Bar, Crown Molding, Double Vanity, Entrance Foyer, Kitchen/Family Room Combo, Bath in Primary Bedroom, Pantry, Soaking Tub, Separate Shower, Tub Shower, Vanity, Walk-In Pantry, Ceiling Fan(s), Living/Dining Room, Programmable Thermostat
Fireplace Description
Fence, Sprinkler/Irrigation, Private Yard
Exterior Features
Style
Contemporary/Modern
Has Garage
Yes
Stories
2
Has a Pool
No
Is New Construction
No
Lot Description
Front Yard
Construction
Brick, Cement Siding, Stone
Lot Size in Acres
0
Exterior
Fence, Sprinkler/Irrigation, Private Yard
Lot Size in Sq. Ft.
2,773
Parking Description
Attached, Garage, Garage Door Opener
Is One Story
No
School
School District
Houston
Middle School
THOMAS MIDDLE SCHOOL
Elementary School
LAW ELEMENTARY SCHOOL
High School
WORTHING HIGH SCHOOL
Additional Information
Finance Available
Cash, Conventional, FHA, VA Loan
Year Built
2007
Property Type
CND
Status
Active
Property SubType
Townhouse
Similar Listings
Mortgage Calculator
$1,071
per month
30 Year Fixed. 3.52% Interest Rate.
Principal + Interest
$827
Monthly Tax
$191
Monthly Insurance
$53
yrs
%
$
$
Based on a fully amortized fixed rate loan. Ask your agent for the tax rates in your area. Insurance estimate is based on an average cost, your final premium cost will be determined by the type of coverage you select. This program only provides an estimate.
Schools
Walk Score
Real Estate IDX Powered by iHomefinder