
8923 PEACEFUL GRV, SAN ANTONIO, TX 78250
Homes for sale in San Antonio.
Homes for sale in 78250.
List Price$265,000
8923 PEACEFUL GRV
San Antonio, TX 78250
Listing #1967899
3
Bedrooms
2 full
Bathrooms
1,367
Square Feet
House
Type
About This Property
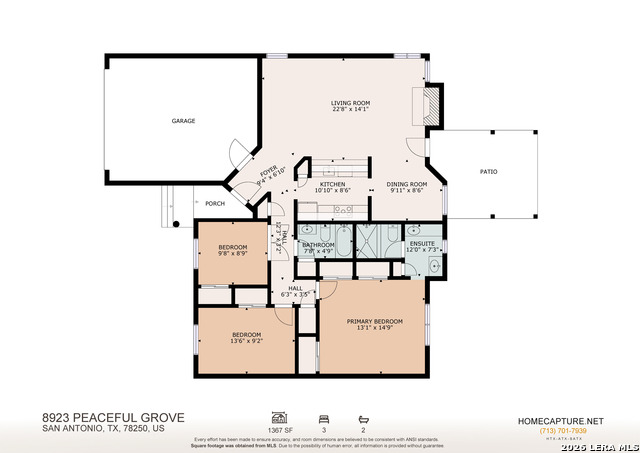
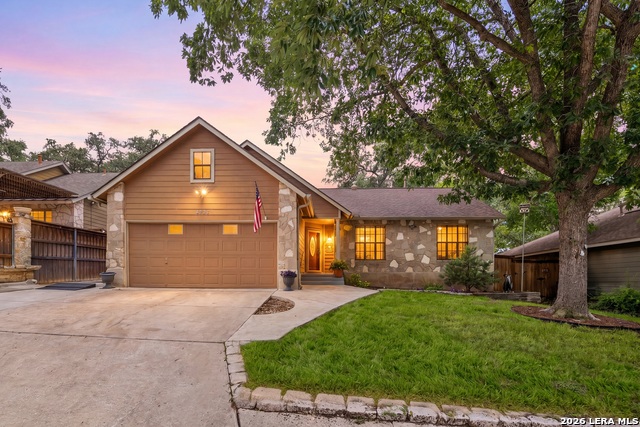
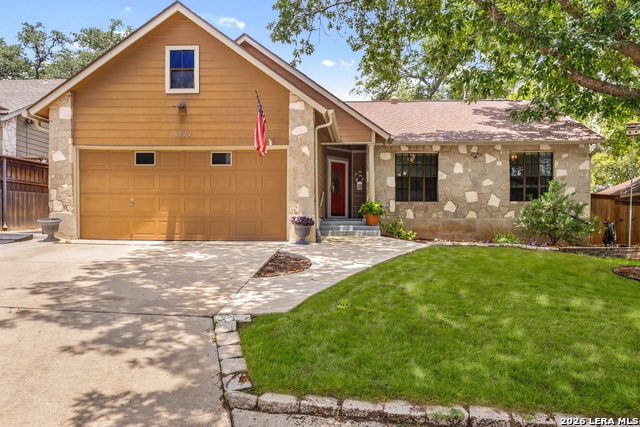
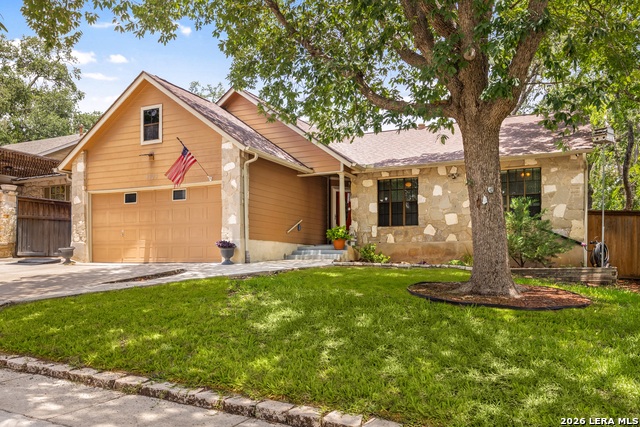
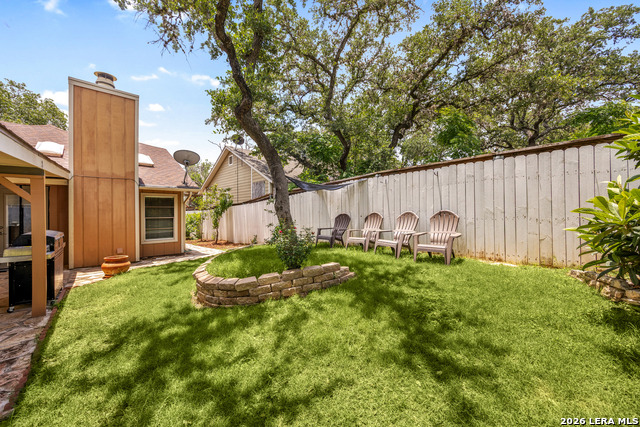
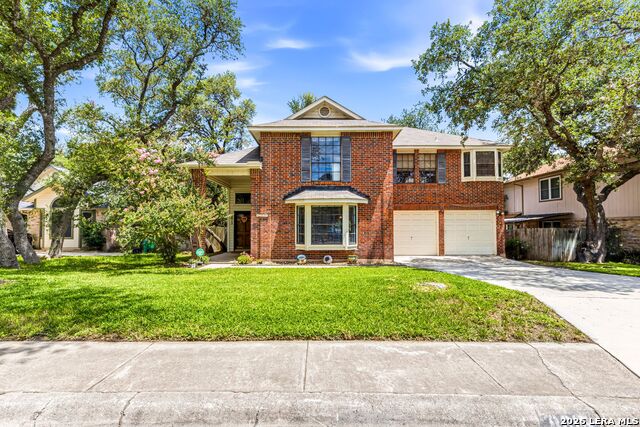
Welcome to this charming 3-bedroom, 2-bath home in the established community of Sterling Oaks. Offering a light-filled open floor plan, this home provides comfortable living spaces designed for everyday life. The spacious living room features a vaulted ceiling, two stained-glass skylights, and a stone fireplace that creates a warm and inviting focal point. Durable fiberglass waterproof tile flooring runs throughout the home, adding both style and easy maintenance. Just beyond the living area, the dining space overlooks the backyard and connects conveniently to the galley-style kitchen. A skylight fills the kitchen with natural light, creating a bright and cheerful workspace. The primary bedroom includes a private full bath featuring its own skylight, while two additional bedrooms offer flexibility for family, guests, or a home office. The hall bath also includes a skylight, bringing in additional natural light and enhancing the home's bright interior. Adding even more versatility, the garage was converted in 2020 to include two additional heated and air-conditioned rooms totaling approximately 162.54 square feet, ideal for hobbies, work, exercise, or extra living space. Step outside to enjoy a backyard designed for both relaxation and functionality. The covered and open patios provide space for outdoor dining and gatherings, while the lawn, mature trees, dog kennel and run, storage shed, and five fruit trees add to the property's appeal. Numerous updates provide added value and peace of mind, including a 3.5-ton 16 SEER Payne by Carrier HVAC system and all new air ducts installed in 2021, a flagstone patio added in 2017, and a water heater replaced in 2020. Conveniently located near shopping, schools, and major routes including Loop 1604 and Bandera Road, this home offers a great combination of comfort, flexibility, and accessibility. Schedule your personal tour today and see all it has to offer!
Virtual Tour
Listing Courtesy of Derrell Skillman, Redfin Corporation (210) 789-2608
Open House
Saturday, Jun 13
1:00 PM - 3:00 PM
Property Features
Location Information
County
Bexar
MLS Area
0300
Neighborhood Amenities
None
Subdivision
STERLING OAKS
Interior Features
Room Dimensions
Dining: 10x9, Living: 23x14, Kitchen: 11x9, MasterBR: 13x15, BR2: 10x9, BR3: 14x9
Fireplace Description
One
Interior
One Living Area, Open Floor Plan
Heating
Central, 1 Unit
Master Bedroom Description
Full Bath
Heating Fuel
Natural Gas
Master Bathroom Description
Shower Only, Separate Vanity
Cooling
One Central
Has Dining Room
Yes
Floors
Parquet, Other
Has Family Room
Yes
Exterior Features
Style
One Story
Water / Sewer
City
Construction
Pre-Owned
Parking Description
Converted Garage
Exterior
Covered Patio, Sprinkler System, Storage Building/Shed, Has Gutters, Mature Trees, Dog Run Kennel
Has Garage
Yes
Manufacturer
unknown
Pool/Spa Description
None
Foundation
Slab
Lot Size
0.152
Roof
Heavy Composition
Is One Story
Yes
School
School District
Northside
Jr. High School
Connally
Elementary School
Elrod Jimmy
High School
Marshall
Additional Information
Proposed Terms
Conventional, FHA, VA, Cash
Year Built
1984
Property Type
SFR
Status
New
Property SubType
Single Family Detached
Miscellaneous
Virtual Tour
Similar Listings
Mortgage Calculator
$1,235
per month
30 Year Fixed. 3.52% Interest Rate.
Principal + Interest
$954
Monthly Tax
$220
Monthly Insurance
$61
yrs
%
$
$
Based on a fully amortized fixed rate loan. Ask your agent for the tax rates in your area. Insurance estimate is based on an average cost, your final premium cost will be determined by the type of coverage you select. This program only provides an estimate.
Schools
Walk Score

© 2026 LERA MLS. All rights reserved.
© 2026 LERA MLS. All rights reserved.
The data relating to real estate on this website comes in part from the Internet Data Exchange (IDX) Program of the LERA MLS. IDX information is provided exclusively for consumers' personal non-commercial use and may not be used for any purpose other than to identify prospective properties consumers may be interested in purchasing. All Information Is Deemed Reliable But Is Not Guaranteed Accurate.
LERA MLS data last updated at June 12, 2026, 1:53 PM CT
Real Estate IDX Powered by iHomefinder