
8918 SOLAR COVE, SAN ANTONIO, TX 78252
Homes for sale in San Antonio.
Homes for sale in 78252.
List Price$1,730Rental
8918 Solar Cove
San Antonio, TX 78252
Listing #2001746
4
Bedrooms
2 full
Bathrooms
1,880
Square Feet
Rental
Type
About This Property
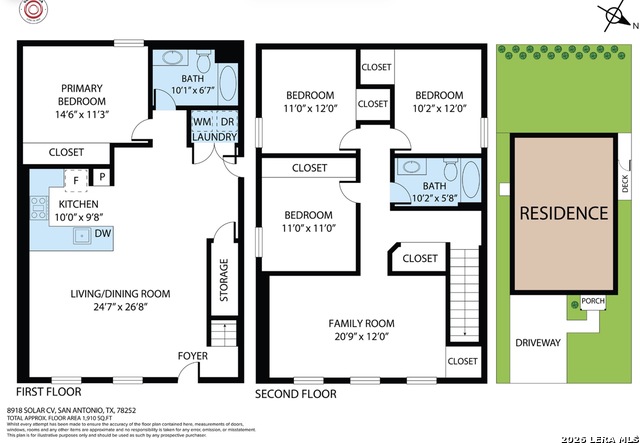
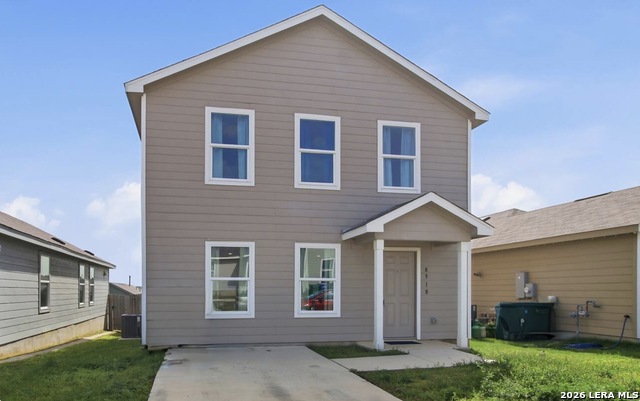
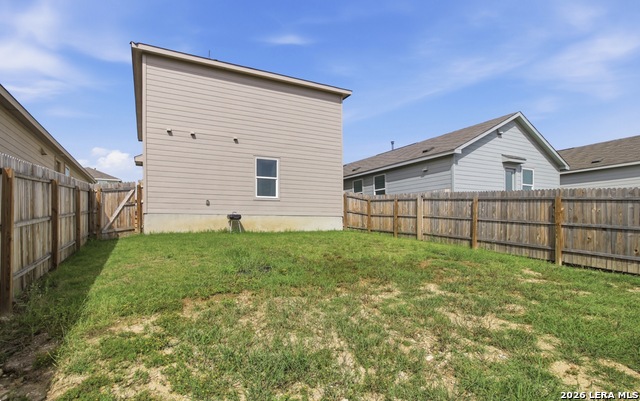
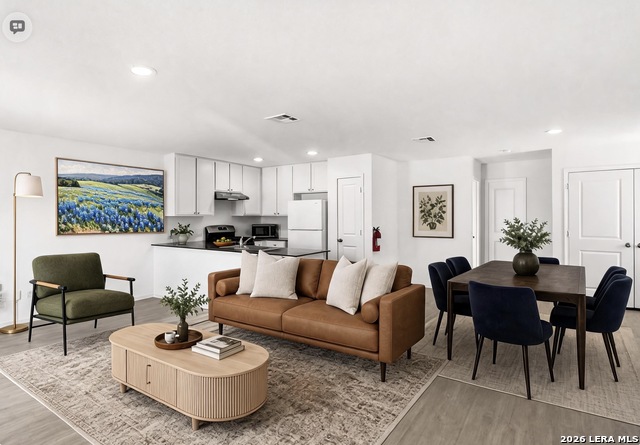
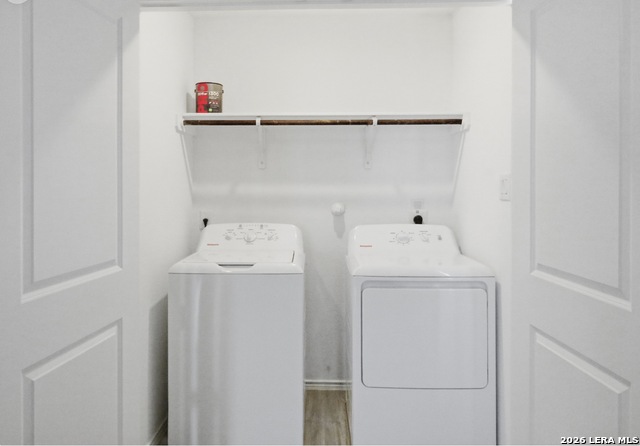
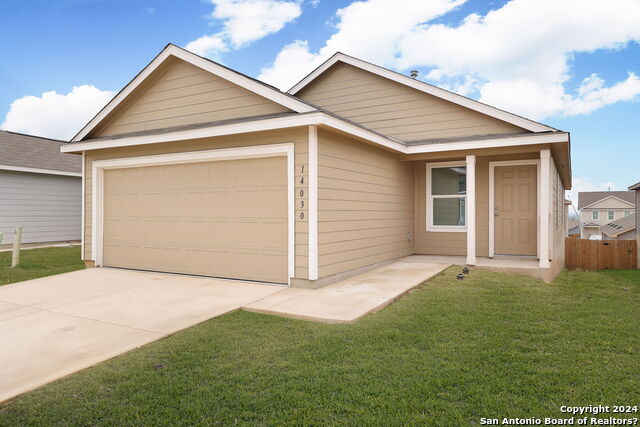
Dive into the serene comfort of 8918 Solar Cove, a charming retreat nestled in the heart of San Antonio, TX. This spacious 1,880-square-foot home offers a harmonious blend of style and functionality, perfect for those seeking a vibrant yet peaceful living environment. With four generously sized bedrooms, and spacious game room this residence provides ample space for a growing family or for hosting memorable gatherings.The two immaculate full bathrooms ensure convenience and privacy for everyone in the household. Culinary enthusiasts will adore the modern kitchen, complete with exquisite granite countertops that add a touch of elegance and durability to your cooking adventures. Natural light floods through the thoughtfully placed windows, highlighting the home's warm and inviting atmosphere. The open floor plan seamlessly connects the living and dining areas, creating an ideal setting for both relaxation and entertainment. Located in a friendly neighborhood, this property offers easy access to local amenities and the vibrant culture of San Antonio. Whether you're savoring a quiet evening at home or exploring the dynamic city scene, 8918 Solar Cove is your gateway to a balanced and fulfilling lifestyle. Discover the perfect blend of comfort and convenience in this delightful home, ready and waiting for you to make it your own.
Listing Courtesy of Andre Fulton, Nextdoor Property Management (210) 291-1199
Property Features
Location Information
County
Bexar
Subdivision
CRESCENT HILLS
MLS Area
2304
Interior Features
Room Dimensions
Dining: 14x12, Kitchen: 10x9, Family: 21x15, MasterBR: 14x12, BR2: 11x10, BR3: 12x10, BR4: 12x10
Heating
Central
Interior
One Living Area, Separate Dining Room, Breakfast Bar, Open Floor Plan, Laundry Main Level
Heating Fuel
Electric
Master Bedroom Description
DownStairs, Walk-In Closet, Full Bath
Cooling
One Central
Master Bathroom Description
Shower Only
Floors
Carpeting, Linoleum
Amenities
Pool, Playground
Exterior Features
Style
Two Story, Traditional
Water / Sewer
Water System, Sewer System
Foundation
Slab
Parking Description
None/Not Applicable
Roof
Composition
Pool Description
None
School
School District
Southwest I.S.D.
Jr. High School
RESNIK
Elementary School
Call District
High School
Southwest
Additional Information
Property Type
RNT
Fees Include
Washer, Dryer, Stove/Range, Gas Cooking, Refrigerator, Dishwasher, Smoke Alarm, Electric Water Heater, Private Garbage Service
Year Built
2024
Miscellaneous
Broker-Manager
Status
New
Similar Listings

Mortgage Calculator
$7
per month
30 Year Fixed. 3.52% Interest Rate.
Principal + Interest
$6
Monthly Tax
$1
Monthly Insurance
$0
yrs
%
$
$
Based on a fully amortized fixed rate loan. Ask your agent for the tax rates in your area. Insurance estimate is based on an average cost, your final premium cost will be determined by the type of coverage you select. This program only provides an estimate.
Schools
Walk Score

© 2026 LERA MLS. All rights reserved.
© 2026 LERA MLS. All rights reserved.
The data relating to real estate on this website comes in part from the Internet Data Exchange (IDX) Program of the LERA MLS. IDX information is provided exclusively for consumers' personal non-commercial use and may not be used for any purpose other than to identify prospective properties consumers may be interested in purchasing. All Information Is Deemed Reliable But Is Not Guaranteed Accurate.
LERA MLS data last updated at July 21, 2026, 1:50 PM CT
Real Estate IDX Powered by iHomefinder