
7726 FERN HOLW, SAN ANTONIO, TX 78252
Homes for sale in San Antonio.
Homes for sale in 78252.
List Price$2,150Rental
7726 Fern Holw
San Antonio, TX 78252

Listing #1973553
4
Bedrooms
3 full
Bathrooms
2,261
Square Feet
Rental
Type
About This Property
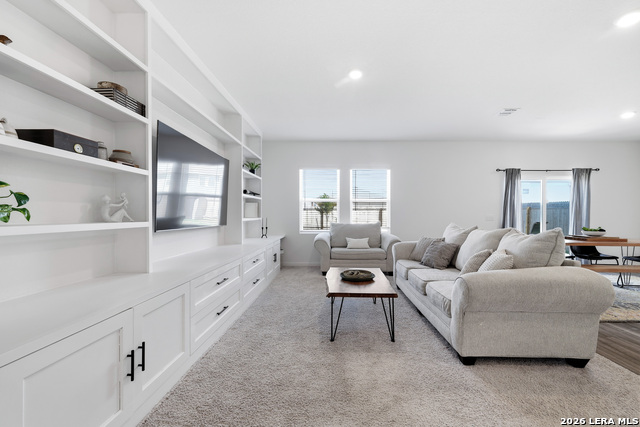
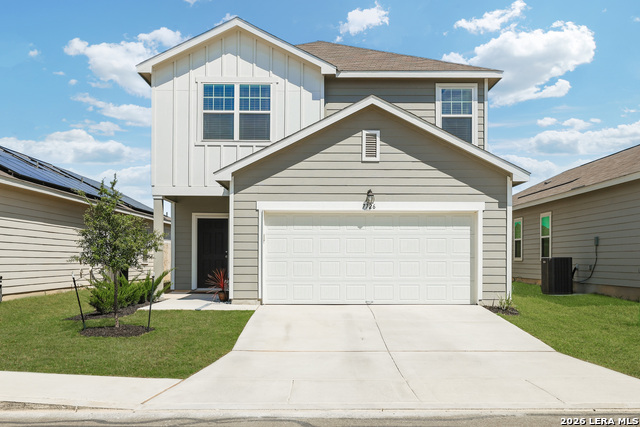
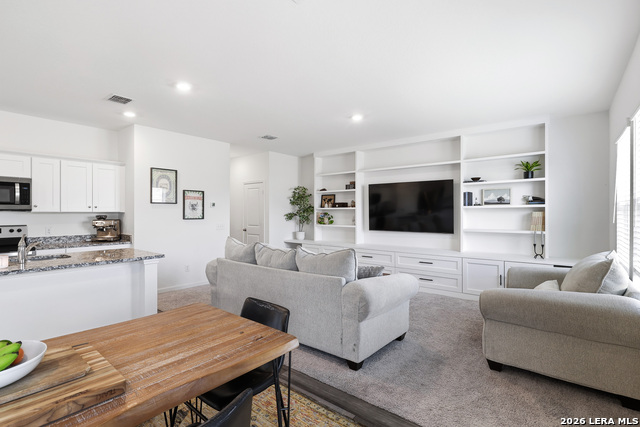
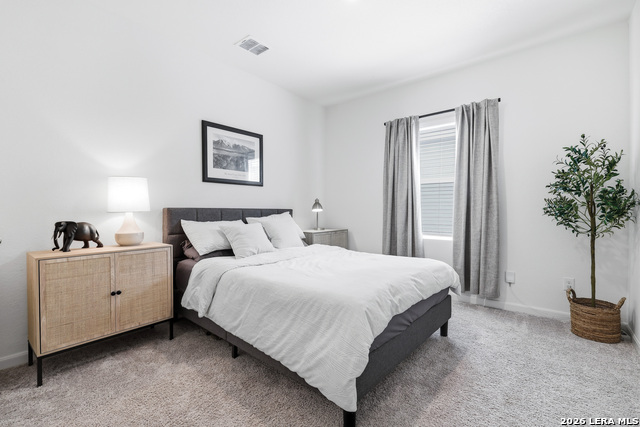
Welcome to 7726 Fern Hollow in Hennersby Hollow - the kind of home that brings a little extra personality to everyday living. Step inside and you'll find a warm, welcoming layout with a standout living room feature: a full wall of built-in entertainment shelving that gives the space character, function, and that custom "you don't see this every day" feel. Whether you style it with books, decor, media, plants, or a little bit of everything, this wall is ready to show off. The main level offers a flexible bedroom and full bath, giving you options for guests, work-from-home space, hobbies, or whatever season of life needs room to spread out. Out back, the storage shed keeps tools, outdoor gear, and seasonal extras tucked away without taking over your garage. And when you're ready to enjoy the neighborhood, Hennersby Hollow brings the Texas fun with a lazy river-style swimming pool, playground, park area, and outdoor spaces made for soaking up the good stuff. 7726 Fern Hollow has space, personality, and neighborhood amenities that feel like a resort. This one is anything but cookie-cutter.
Listing Courtesy of Leslie Kiper, John Chunn Realty, LLC (703) 498-9285
Property Features
Location Information
County
Bexar
Subdivision
HENNERSBY HOLLOW
MLS Area
2304
Interior Features
Room Dimensions
Dining: 10x16, Living: 18x11, Kitchen: 9x16, MasterBR: 16x15, BR2: 13x11, BR3: 13x11, BR4: 11x12
Heating
Central
Interior
Two Living Area, Island Kitchen, Walk-In Pantry, Loft, Utility Room Inside, Secondary Bedroom Down, Laundry Room, Walk in Closets
Heating Fuel
Electric
Master Bedroom Description
Upstairs, Walk-In Closet, Full Bath
Cooling
One Central
Master Bathroom Description
Shower Only, Double Vanity
Floors
Carpeting, Vinyl
Amenities
Clubhouse, Pool, Playground
Exterior Features
Style
Two Story, Traditional
Water / Sewer
Water System
Exterior
Patio Slab, Storage Building/Shed
Parking Description
Two Car Garage
Foundation
Slab
Pool Description
None
Roof
Composition
Lot Description
0.11
School
School District
Medina Valley I.S.D.
Jr. High School
Medina Valley
Elementary School
Lacoste Elementary
High School
Medina Valley
Additional Information
Property Type
RNT
Fees Include
Ceiling Fans, Washer Connection, Dryer Connection, Microwave Oven, Stove/Range, Refrigerator, Disposal, Dishwasher, Water Softener (owned)
Year Built
2023
Miscellaneous
Broker-Manager
Status
New
Similar Listings

Mortgage Calculator
$8
per month
30 Year Fixed. 3.52% Interest Rate.
Principal + Interest
$7
Monthly Tax
$1
Monthly Insurance
$0
yrs
%
$
$
Based on a fully amortized fixed rate loan. Ask your agent for the tax rates in your area. Insurance estimate is based on an average cost, your final premium cost will be determined by the type of coverage you select. This program only provides an estimate.
Schools
Walk Score

© 2026 LERA MLS. All rights reserved.
© 2026 LERA MLS. All rights reserved.
The data relating to real estate on this website comes in part from the Internet Data Exchange (IDX) Program of the LERA MLS. IDX information is provided exclusively for consumers' personal non-commercial use and may not be used for any purpose other than to identify prospective properties consumers may be interested in purchasing. All Information Is Deemed Reliable But Is Not Guaranteed Accurate.
LERA MLS data last updated at June 7, 2026, 7:54 PM CT
Real Estate IDX Powered by iHomefinder