
8915 DATAPOINT DR #49D, SAN ANTONIO, TX 78229
Homes for sale in San Antonio.
Homes for sale in 78229.
8915 Datapoint Dr #49D
San Antonio, TX 78229
List Price$139,000


Listing #1827472
2
Bedrooms
2 full
Bathrooms
1,391
Square Feet
Condo
Type
About This Property
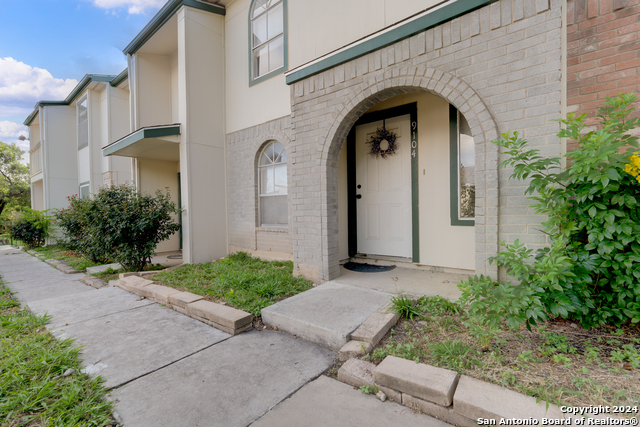
Discover this beautiful condo, perfectly located near San Antonio's Medical Center. HOA fees cover unrestricted electric, gas, water, garbage, and sewer -simplifying your monthly budget, not to mention the low property taxes. This unit boasts no carpet with tile and laminate flooring throughout. Spacious Living with an open concept to the living room and designated dining area. The fully renovated Chef-Designed Kitchen has Stunning waterfall quartz countertops with cordless charging stations that pop-up for outlets and USB connections for modern convenience, Custom cabinetry for maximum storage and style, a Large walk-in pantry with custom shelving, convection oven, Gas stove with pot-filler-a chef's dream! Both primary and secondary bedrooms boast walk-in closets with bathrooms featuring ample counter space for added comfort. There is a Gated parking lot with assigned parking for owners PLUS open parking spaces free to guests. This is the perfect combination of modern upgrades, practicality, and location.
Listing Courtesy of Kelli Fichter, Marshall Reddick Real Estate (210) 573-3216
Property Features
Location Information
County
Bexar
MLS Area
0400
Interior Features
Room Dimensions
Dining: 4x12, Living: 18x12, Kitchen: 16x9, MasterBR: 18x13, BR2: 19x12
Fireplace Description
Not Applicable
Interior
One Living Area, Living/Dining Combo, Eat-In Kitchen, Island Kitchen, Walk-In Pantry, Utility Area Inside, High Ceilings, Open Floor Plan, Laundry Main Level, Laundry Room, Walk In Closets
Heating
Central
Master Bedroom Description
Walk-In Closet, Full Bath
Heating Fuel
Natural Gas
Has Dining Room
Yes
Cooling
One Central
Has Family Room
Yes
Floors
Ceramic Tile, Laminate
Amenities
Pool
Total Number of Units
1
Exterior Features
Stories
2
Security System
Controlled Access
Exterior
Brick
Parking Description
None/Not Applicable
Roof
Composition
Has Garage
No
Sewer Supplier
CONDO
Has a Pool
Yes
Water Supplier
CONDO
Is One Story
Yes
Electric Supplier
CONDO
School
School District
Northside
Jr. High School
Rudder
Elementary School
Mead
High School
Marshall
Additional Information
Property Type
CND
Complex Name
WOODS CONDOMINIUM ASSOCIATION
Year Built
1973
Fees Include
All Utilities, Insurance Limited, Condo Mgmt, Common Maintenance, Trash Removal
Status
Active
HOA Fee
$712
Is Short Sale
No
HOA Frequency
Monthly
Similar Listings


Mortgage Calculator
$647
per month
30 Year Fixed. 3.52% Interest Rate.
Principal + Interest
$500
Monthly Tax
$115
Monthly Insurance
$32
yrs
%
$
$
Based on a fully amortized fixed rate loan. Ask your agent for the tax rates in your area. Insurance estimate is based on an average cost, your final premium cost will be determined by the type of coverage you select. This program only provides an estimate.
Schools
Walk Score
Real Estate IDX Powered by iHomefinder