
8915 DATAPOINT DR #44B, SAN ANTONIO, TX 78229
Homes for sale in San Antonio.
Homes for sale in 78229.
8915 DATAPOINT DR #44B
San Antonio, TX 78229
List Price$224,998


Listing #1876385
3
Bedrooms
3 full
Bathrooms
2,021
Square Feet
Condo
Type
About This Property
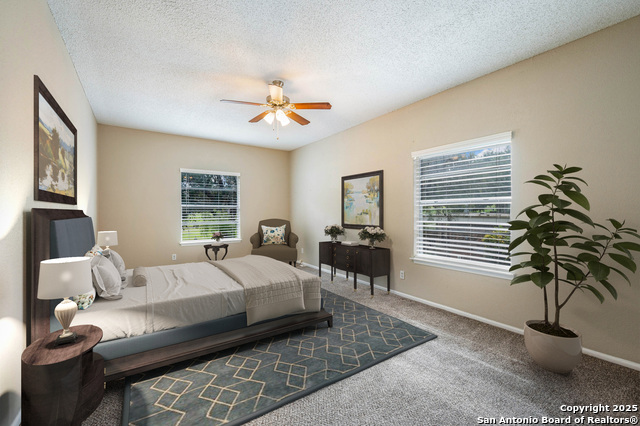
Sparkling updated Condo in The Woods! This beautiful home features a spacious floor plan with high ceilings, creating a harmonious blend of space and functionality. The home is highlighted by a living room and family room, two primary suites, and an oversized patio that opens up to a picturesque greenspace. Additional features include a dining room, two fireplaces, kitchen with breakfast bar, ceiling fans, saltillo tile flooring, and a 2-car detached garage. Positioned in the coveted heart of the Medical Center, the property unveils the convenience of modern living, and just moments away from an array of shopping and restaurants, and nearby San Antonio Airport, downtown, River Walk, Pearl District, Alamo Quarry Market, The Rim, Six Flags, Fort Sam Houston and more. Don't let this remarkable property slip through your fingers, book your personal tour today!
Virtual Tour
Listing Courtesy of Jesse Landin, Redfin Corporation (210) 557-0825
Property Features
Location Information
County
Bexar
Subdivision
THE WOODS
MLS Area
0400
Interior Features
Room Dimensions
Dining: 13x10, Living: 16x12, Kitchen: 10x9, Family: 21x16, MasterBR: 12x20, BR2: 16x14
Fireplace Description
Two, Gas Logs Included, Mock Fireplace, Glass/Enclosed Screen
Interior
Two Living Area, Separate Dining Room, Two Eating Areas, Breakfast Bar, High Ceilings, Skylights, Cable TV Available, Laundry in Closet, Walk In Closets
Heating
Central
Master Bedroom Description
Downstairs, Outisde Access, Walk-In Closet, Full Bath
Heating Fuel
Electric
Master Bathroom Description
Shower Only, Double Vanity
Cooling
One Central
Has Dining Room
Yes
Floors
Saltillo Tile
Has Family Room
Yes
Total Number of Units
60
Amenities
Pool, Near Shopping, Mature Trees (ext feat)
Exterior Features
Stories
2
Security System
Controlled Access
Exterior
Brick, 3 Sides Masonry
Parking Description
Two Car Garage, Detached, Oversized
Roof
Wood Shingle/Shake
Has Garage
No
Sewer Supplier
SAWS
Garage Spaces
2
Water Supplier
SAWS
Has a Pool
Yes
Electric Supplier
CPS
School
School District
Northside
Jr. High School
Rudder
Elementary School
Mead
High School
Marshall
Additional Information
Property Type
CND
Fees Include
All Utilities, Condo Mgmt, Common Area Liability, Common Maintenance, Trash Removal, Pest Control
Year Built
1973
HOA Fee
$935
Status
Active
HOA Frequency
Monthly
Complex Name
PAMCO
Miscellaneous
Home Service Plan, Cluster Mail Box
Similar Listings



Mortgage Calculator
$1,049
per month
30 Year Fixed. 3.52% Interest Rate.
Principal + Interest
$810
Monthly Tax
$187
Monthly Insurance
$52
yrs
%
$
$
Based on a fully amortized fixed rate loan. Ask your agent for the tax rates in your area. Insurance estimate is based on an average cost, your final premium cost will be determined by the type of coverage you select. This program only provides an estimate.
Schools
Walk Score
Real Estate IDX Powered by iHomefinder