
7500 CALLAGHAN #103, SAN ANTONIO, TX 78229
Homes for sale in San Antonio.
Homes for sale in 78229.
7500 Callaghan #103
San Antonio, TX 78229
List Price$210,000


Listing #1874935
3
Bedrooms
3 full, 1 partial
Bathrooms
1,630
Square Feet
Condo
Type
About This Property
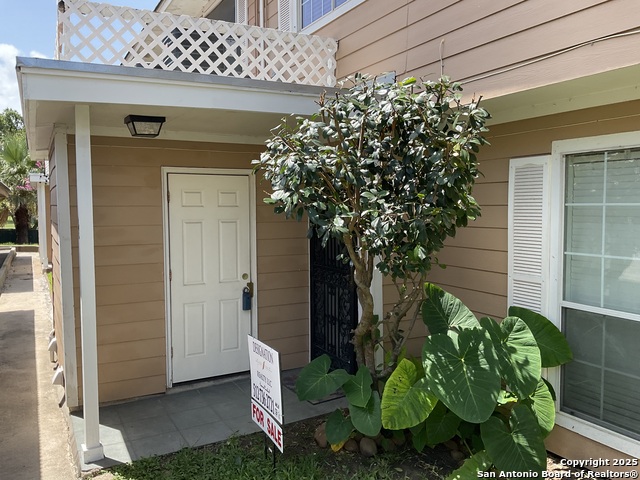
Nestled in the vibrant Medical Center of San Antonio, this stunning three-bedroom, three-bathroom condominium offers a perfect blend of luxury and convenience. Spanning an expansive layout, the open-concept living space is bathed in natural light, showcasing elegant finishes and modern appliances. Each bedroom features generous closet space and en-suite bathrooms, providing both privacy and comfort. The updated kitchen, complete with sleek countertops, kitchen island, breakfast bar and state-of-the-art appliances, flows seamlessly into the inviting dining and living area, ideal for entertaining. Enjoy beautiful views from the private balcony, and take advantage of the community amenities, including a sparkling pool and clubhouse. The grounds are a vision of natural beauty, adorned with majestic live oak trees and meticulously landscaped greenery, creating a tranquil oasis within the city. With its prime location near hospitals, dining, and shopping, this condominium is a perfect sanctuary for those seeking a sophisticated urban lifestyle.
Listing Courtesy of Gerard Velasco, Redbird Realty LLC (210) 860-8415
Property Features
Location Information
County
Bexar
MLS Area
0400
Interior Features
Room Dimensions
Dining: 12x12, Living: 18x13, Kitchen: 13x11, MasterBR: 20x13, BR2: 13x12
Amenities
Clubhouse, Pool, Near Shopping, Mature Trees (ext feat)
Interior
One Living Area, Living/Dining Combo, Eat-In Kitchen, Two Eating Areas, Island Kitchen, Breakfast Bar, Open Floor Plan, Cable TV Available, Laundry in Closet
Fireplace Description
Not Applicable
Master Bedroom Description
Full Bath
Heating
Central
Master Bathroom Description
Single Vanity
Heating Fuel
Natural Gas
1/2 Baths
1
Cooling
One Central
Has Dining Room
Yes
Floors
Ceramic Tile
Has Family Room
Yes
Total Number of Units
208
Exterior Features
Stories
2
Parking Description
None/Not Applicable
Exterior
Brick
Has Garage
No
Security System
Controlled Access, Burglar Alarm, Other
Has a Pool
Yes
School
School District
North East I.S.D.
Jr. High School
Jackson
Elementary School
Colonial Hills
High School
Lee
Additional Information
Property Type
CND
Fees Include
Some Utilities, Insurance Limited, Condo Mgmt, Common Area Liability, Common Maintenance, Trash Removal, Pest Control, Other
Year Built
1966
HOA Fee
$489.69
Status
Active
HOA Frequency
Monthly
Complex Name
LAFAYETTE PLACE HOA
Similar Listings



Mortgage Calculator
$980
per month
30 Year Fixed. 3.52% Interest Rate.
Principal + Interest
$756
Monthly Tax
$175
Monthly Insurance
$49
yrs
%
$
$
Based on a fully amortized fixed rate loan. Ask your agent for the tax rates in your area. Insurance estimate is based on an average cost, your final premium cost will be determined by the type of coverage you select. This program only provides an estimate.
Schools
Walk Score
Real Estate IDX Powered by iHomefinder