
8910 ARROYO GROVE, SAN ANTONIO, TX 78263
Homes for sale in San Antonio.
Homes for sale in 78263.
List Price$541,645
8910 Arroyo Grove
San Antonio, TX 78263


Listing #1991157
4
Bedrooms
3 full
Bathrooms
2,289
Square Feet
House
Type
About This Property
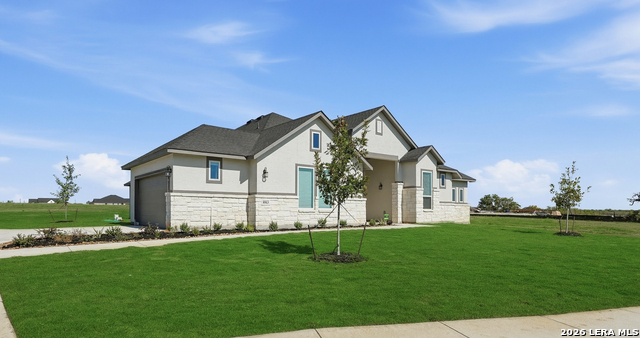
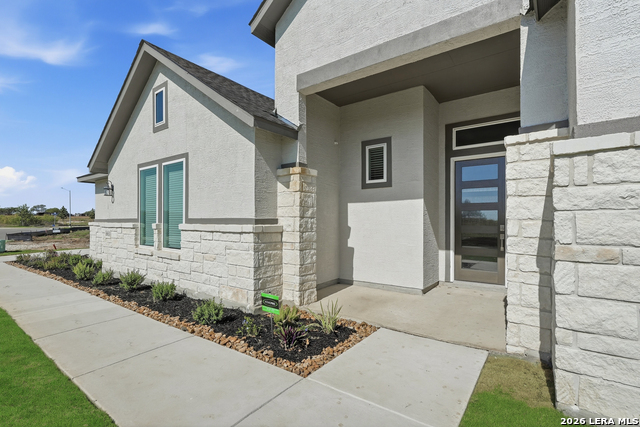
Home is currently under construction | Photos are representative - not of actual home | Estimated Completion: July 2026 Introducing a breathtaking single-story masterpiece, thoughtfully designed for the discerning homeowner and situated on a spacious half-acre cul-de-sac lot! Step into a world of elegance and comfort with this stunning home featuring 4 bedrooms, 3 baths, a private study, and an array of upscale details sure to impress. The expansive family room showcases a striking vaulted ceiling, creating the perfect space to gather and entertain in style. The chef-inspired kitchen features an oversized granite island, abundant cabinetry, and a separate breakfast area designed to make everyday moments unforgettable. Retreat to the luxurious primary suite, complete with dual vanities, a generously sized walk-in closet, and a Texas-sized walk-in shower that delivers the ultimate spa-like experience. More than just a home, this is a lifestyle statement - blending luxury, comfort, and thoughtful design in every detail. Nestled on a desirable cul-de-sac lot with room to breathe and grow, this exceptional residence offers the perfect balance of privacy and sophistication. Your dream home is finally within reach. Don't miss the opportunity to own this extraordinary property and experience elevated living at its finest!
Listing Courtesy of Katie Craig, Chesmar Homes (210) 361-8635
Property Features
Location Information
County
Bexar
MLS Area
2001
Neighborhood Amenities
Jogging Trails
Subdivision
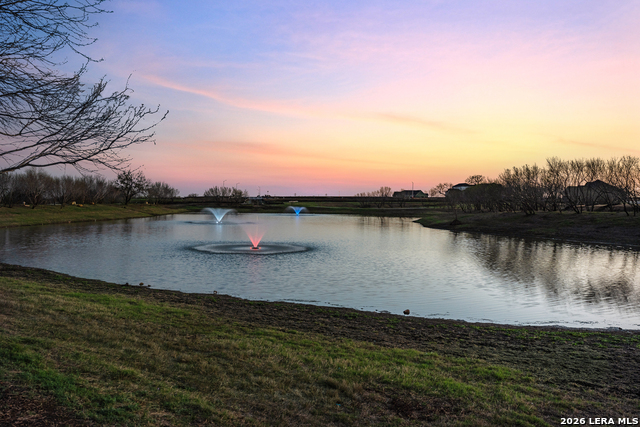
SIENNA LAKES
Interior Features
Room Dimensions
Dining: 10x13, Kitchen: 10x19, Family: 17x23, MasterBR: 13x17, BR2: 11x11, BR3: 12x11, BR4: 12x11
Fireplace Description
One, Family Room
Interior
One Living Area, Eat-In Kitchen, Two Eating Areas, Island Kitchen, Walk-In Pantry, Study/Library, Utility Room Inside, Secondary Bedroom Down, 1st Floor Lvl/No Steps, High Ceilings, Open Floor Plan, Cable TV Available, High Speed Internet
Heating
Central
Master Bedroom Description
DownStairs, Walk-In Closet, Ceiling Fan
Heating Fuel
Electric
Master Bathroom Description
Tub/Shower Separate, Double Vanity
Cooling
One Central
Has Dining Room
Yes
Floors
Carpeting, Ceramic Tile, Vinyl
Has Family Room
Yes
Accessibility
No Steps Down, No Stairs
Exterior Features
Style
One Story
Water Supplier
SAWS
Is New Construction
Yes
Electric Supplier
CPS
Construction
New
Parking Description
Two Car Garage, Attached, Oversized
Exterior
Covered Patio, Sprinkler System, Double Pane Windows
Has Garage
Yes
Manufacturer
Chesmar Homes
Garage Spaces
2
Foundation
Slab
Pool/Spa Description
None
Roof
Composition
Lot Size
0.5
Water / Sewer
Septic
Is One Story
Yes
Sewer Supplier
SEPTIC
School
School District
East Central I.S.D
Jr. High School
Heritage
Elementary School
Tradition
High School
East Central
Additional Information
Proposed Terms
Conventional, FHA, VA, Cash, 100% Financing
Status
New
Property Type
SFR
HOA Fee
$550
Property SubType
Single Family Detached
HOA Frequency
Annually
Year Built
2026
Similar Listings



Mortgage Calculator
$2,528
per month
30 Year Fixed. 3.52% Interest Rate.
Principal + Interest
$1,951
Monthly Tax
$451
Monthly Insurance
$126
yrs
%
$
$
Based on a fully amortized fixed rate loan. Ask your agent for the tax rates in your area. Insurance estimate is based on an average cost, your final premium cost will be determined by the type of coverage you select. This program only provides an estimate.
Schools
Walk Score

© 2026 LERA MLS. All rights reserved.
© 2026 LERA MLS. All rights reserved.
The data relating to real estate on this website comes in part from the Internet Data Exchange (IDX) Program of the LERA MLS. IDX information is provided exclusively for consumers' personal non-commercial use and may not be used for any purpose other than to identify prospective properties consumers may be interested in purchasing. All Information Is Deemed Reliable But Is Not Guaranteed Accurate.
LERA MLS data last updated at June 12, 2026, 1:53 PM CT
Real Estate IDX Powered by iHomefinder