
5110 EVERLY TER, SAN ANTONIO, TX 78263
Homes for sale in San Antonio.
Homes for sale in 78263.
List Price$545,151
5110 EVERLY TER
San Antonio, TX 78263
Listing #1973456
4
Bedrooms
3 full, 1 partial
Bathrooms
2,577
Square Feet
House
Type
About This Property
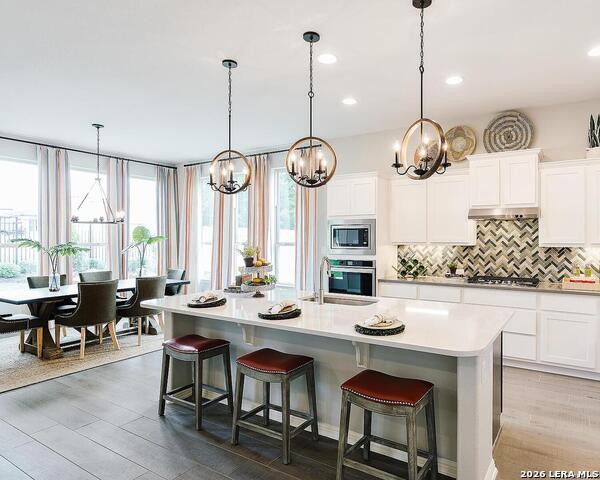
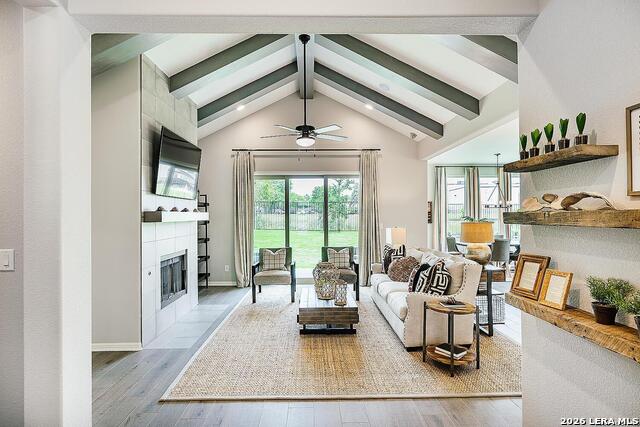
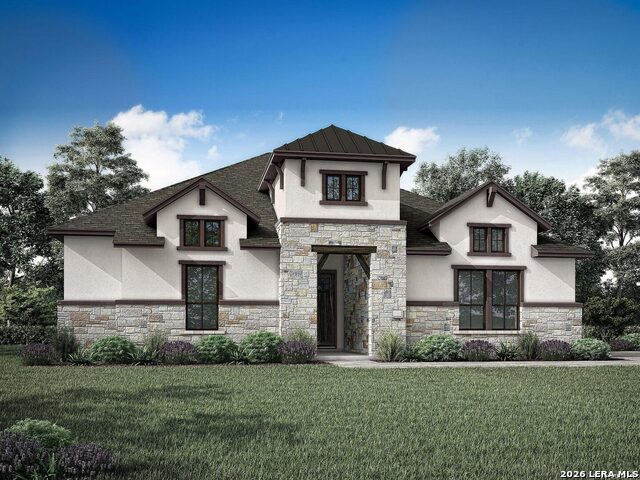
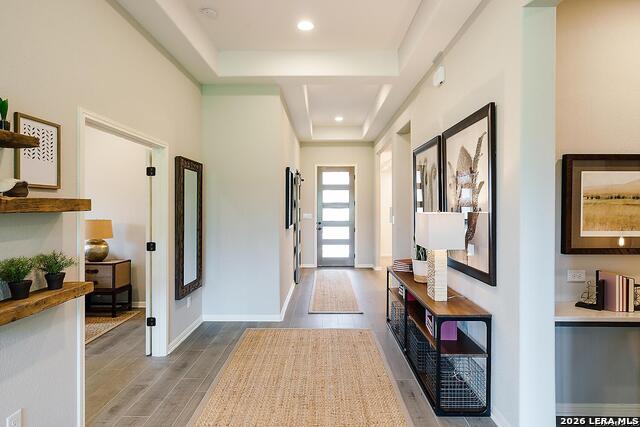
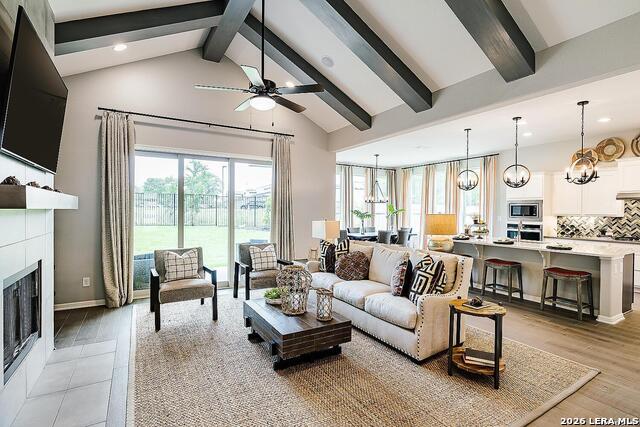
If you are looking for a quality-built home with luxury features and finishes, high interior ceilings, grand entry way on a spacious over sized .58/acre lot, then look no further than Empire Homes in Everly Estates. With easy access to all major interstate highways and local military bases, this open concept home with extended 25 foot foyer, 11' ceiling says "Welcome Home"! The cozy family room includes a stone fireplace with a cathedral pitch ceiling. Whether you are warming up around the fireplace, gathering around the large kitchen island with family and friends or enjoying the 17 foot outside covered patio, there is always a perfect spot to relax and unwind. The Bowman floor plan comes equipped with 4 bedrooms, 3.5 bathrooms, large primary bedroom with bay window, ample sized primary bathroom with walk-in shower and standalone soaking tub. The kitchen is a chef and baker's delight with 42" custom, soft closed cabinetry, 9 ft island with designer pendant lights, under counter lighting, 36" gas cook top and built-in GE stainless steel kitchen appliances. Exterior design includes 3 sides masonry including stone, stucco and cement siding with a 3-car side entry garage and 2 garage door openers. High level granite counters, designer back splash, luxury vinyl wood planked flooring, upgraded carpet and pad, Moen plumbing fixtures, in-home pest control system, tank less water heater, water softener loop and Kinetico water filtration system at the kitchen sink, are all included in this beautiful home. Full-irrigation and landscape package comes standard with this home along with a 10-year new home warranty.
Listing Courtesy of Sara Aguilera, Keller Williams Heritage (210) 837-5357
Property Features
Location Information
County
Bexar
MLS Area
2001
Neighborhood Amenities
None
Subdivision
Everly Estates
Interior Features
Room Dimensions
Kitchen: 18x17, Family: 17x17, MasterBR: 13x17, BR2: 11x11, BR3: 11x11, BR4: 11x11
Fireplace Description
One, Wood Burning, Gas Starter
Interior
One Living Area, Separate Dining Room, Island Kitchen, Walk-In Pantry, Utility Room Inside, 1st Floor Lvl/No Steps, High Ceilings, Open Floor Plan, Cable TV Available, High Speed Internet, All Bedrooms Downstairs, Laundry Main Level, Walk in Closets, Attic - Access onl
Heating
Central
Master Bedroom Description
DownStairs, Walk-In Closet, Ceiling Fan, Full Bath
Heating Fuel
Natural Gas
Master Bathroom Description
Tub/Shower Separate, Separate Vanity
Cooling
One Central
1/2 Baths
1
Floors
Carpeting, Ceramic Tile, Wood
Has Dining Room
Yes
Accessibility
Int Door Opening 32"+, Doors-Swing-In, Doors w/Lever
Has Family Room
Yes
Exterior Features
Style
One Story, Contemporary, Texas Hill Country
Parking Description
Three Car Garage, Attached, Side Entry
Is New Construction
Yes
Has Garage
Yes
Construction
New
Garage Spaces
3
Exterior
Patio Slab, Covered Patio, Sprinkler System, Double Pane Windows
Pool/Spa Description
None
Manufacturer
Empire Homes
Lot Size
0.58
Foundation
Slab
Lot Description
1/2-1 Acre
Roof
Composition
Is One Story
Yes
Water / Sewer
Aerobic Septic
School
School District
East Central I.S.D
Jr. High School
Heritage
Elementary School
Oak Crest Elementary
High School
East Central
Additional Information
Proposed Terms
Conventional, FHA, VA, Buydown, TX Vet, Cash
Is Short Sale
No
Property Type
SFR
HOA Fee
$65
Property SubType
Single Family Detached
HOA Frequency
Monthly
Year Built
2026
Miscellaneous
Corporate Owned, Builder 10-Year Warranty, City Bus, Under Construction, No City Tax, Cluster Mail Box, School Bus
Status
New
Similar Listings


Mortgage Calculator
$2,545
per month
30 Year Fixed. 3.52% Interest Rate.
Principal + Interest
$1,964
Monthly Tax
$454
Monthly Insurance
$127
yrs
%
$
$
Based on a fully amortized fixed rate loan. Ask your agent for the tax rates in your area. Insurance estimate is based on an average cost, your final premium cost will be determined by the type of coverage you select. This program only provides an estimate.
Schools
Walk Score

© 2026 LERA MLS. All rights reserved.
© 2026 LERA MLS. All rights reserved.
The data relating to real estate on this website comes in part from the Internet Data Exchange (IDX) Program of the LERA MLS. IDX information is provided exclusively for consumers' personal non-commercial use and may not be used for any purpose other than to identify prospective properties consumers may be interested in purchasing. All Information Is Deemed Reliable But Is Not Guaranteed Accurate.
LERA MLS data last updated at June 7, 2026, 4:41 AM CT
Real Estate IDX Powered by iHomefinder