
5302 GUSTON HALL, SAN ANTONIO, TX 78263
Homes for sale in San Antonio.
Homes for sale in 78263.
List Price$499,900
5302 Guston Hall
San Antonio, TX 78263
Listing #1967412
4
Bedrooms
3 full
Bathrooms
2,284
Square Feet
House
Type
About This Property
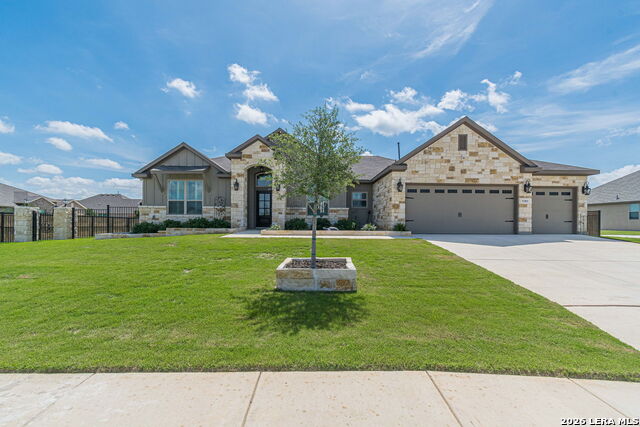
Welcome to 5302 Guston Hall, an exceptional custom-upgraded estate nestled within the coveted Annabelle Ranch community of San Antonio, Texas. Gracefully positioned on a premier half-acre corner homesite, this remarkable residence delivers the perfect balance of refined luxury, privacy, and modern Texas elegance. From the moment you arrive, the property commands attention with its impressive custom steel and cedar perimeter fencing, enhanced with illuminated stone columns and a private gated entrance that creates a true estate-style arrival experience. Beyond the gates, meticulously designed landscaping, mature trees, and expansive grounds set the tone for a lifestyle defined by sophistication and comfort. Inside, every detail has been thoughtfully curated with more than $80,000 in luxury enhancements and upgrades. This expansive 4-bedroom, 3-bath residence offers an elegant and highly functional floorplan, including a private guest retreat or mother-in-law suite ideal for multigenerational living or long-term guests. The interiors exude warmth and designer-inspired craftsmanship, featuring custom plantation shutters throughout, elevated tray ceilings with accent finishes, upgraded lighting selections, and stunning custom barn doors that add both charm and architectural character. The heart of the home is the gourmet kitchen, beautifully appointed with an upgraded appliance package, built-in microwave, designer vent hood extending to the ceiling, custom backsplash, oversized entertaining island, and thoughtfully selected finishes that blend timeless luxury with modern functionality. Retreat to the serene primary suite where spa-inspired comforts await, including private exterior access and a luxurious ensuite adorned with floor-to-ceiling designer tile, elevated fixtures, and custom details that rival a boutique resort experience. Designed equally for entertaining and everyday living, the outdoor spaces are truly extraordinary. The sprawling backyard offers endless possibilities, complete with included luxury pool plans that allow the next owner to effortlessly create a private resort-style oasis. A dedicated enclosed pet park provides a secure and spacious environment for pets to roam freely, while the massive 18x26 custom storage building with concrete foundation offers exceptional versatility for hobbies, recreational equipment, or workshop space. Additional premium upgrades include a whole-home water softener system, exterior security camera package, upgraded exterior lighting, enhanced landscaping, French study doors, additional exterior access points, and a highly desirable oversized 3-car garage with extended truck-friendly parking accommodations. As one of the most desirable lots within Annabelle Ranch, the owners invested significantly to secure this rare corner location, offering enhanced privacy, curb appeal, and long-term value that simply cannot be replicated. 5302 Guston Hall is more than a residence - it is a statement property thoughtfully designed for those who appreciate elevated living, timeless design, and exceptional attention to detail.
Seller's Representative
Vortex Realty
Similar Listings



Schools
Walk Score

© 2026 LERA MLS. All rights reserved.
© 2026 LERA MLS. All rights reserved.
The data relating to real estate on this website comes in part from the Internet Data Exchange (IDX) Program of the LERA MLS. IDX information is provided exclusively for consumers' personal non-commercial use and may not be used for any purpose other than to identify prospective properties consumers may be interested in purchasing. All Information Is Deemed Reliable But Is Not Guaranteed Accurate.
LERA MLS data last updated at August 12, 2026, 3:59 PM CT
Real Estate IDX Powered by iHomefinder