
8907 IMPERIAL CROSS, HELOTES, TX 78023
Homes for sale in Helotes.
Homes for sale in 78023.
8907 Imperial Cross
Helotes, TX 78023
List Price$499,888



Listing #1928131
About This Property
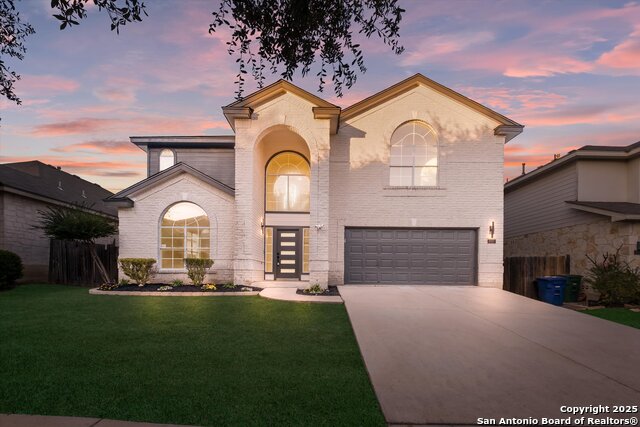
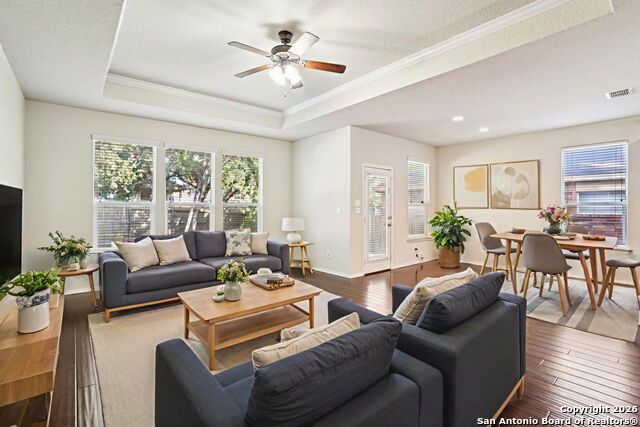
Experience luxury living at its finest in this fully renovated masterpiece located in the highly coveted Sonoma Ranch community. With 5 spacious bedrooms-including a private downstairs suite with a full bath-this home offers the perfect blend of comfort, elegance, and flexibility for guests or in-laws. Step into your expansive master retreat, complete with a stunning free-standing soaking tub, separate glass-enclosed shower, and his-and-hers walk-in closets. Upstairs, a generous gameroom or study/office space provides endless possibilities for work or play. The heart of the home is the chef-inspired island kitchen, featuring new countertops, modern finishes, and a huge walk-in pantry that will delight any culinary enthusiast. Every detail has been meticulously upgraded-from the brand-new roof and fresh interior/exterior paint to the spa-like luxury bathrooms, soaring ceilings, all-new fixtures, and gorgeous LVP flooring and carpet throughout. You simply won't find more style, more space, or more value for the money. Perfectly positioned for convenience, this home offers quick access to Loop 1604, I-10, and Hwy 151, making commuting a breeze. Enjoy being just minutes from UTSA, premier shopping and dining at La Cantera and The Rim, and the vibrant campus of Northwest Vista College. Located within top-rated schools and surrounded by amazing community amenities the whole family will love, this home delivers the lifestyle you've been dreaming of. Don't miss your chance to own this extraordinary, move-in-ready luxury residence!
Listing Courtesy of Shane Neal, eXp Realty (726) 245-8941
Property Features
Location Information
County
Bexar
MLS Area
1001
Neighborhood Amenities
Pool, Clubhouse, BBQ/Grill
Subdivision
SONOMA RANCH
Interior Features
Room Dimensions
Dining: 13x8, Living: 14x22, Kitchen: 7x16, Family: 12x13, MasterBR: 20x17, BR2: 11x14, BR3: 13x11, BR4: 13x11
Fireplace Description
One, Living Room, Gas
Interior
Three Living Area, Separate Dining Room, Eat-In Kitchen, Two Eating Areas, Island Kitchen, Walk-In Pantry, Study/Library, Loft, Utility Area in Garage, 1st Floor Lvl/No Steps, High Ceilings, Open Floor Plan, High Speed Internet, Laundry Upper Level, Walk in Closets
Heating
Central
Master Bedroom Description
Upstairs, Walk-In Closet, Ceiling Fan, Full Bath
Heating Fuel
Electric
Master Bathroom Description
Tub/Shower Separate, Double Vanity
Cooling
One Central
Has Dining Room
Yes
Floors
Carpeting, Vinyl
Has Family Room
Yes
Exterior Features
Style
Two Story, Contemporary, Traditional
Parking Description
Two Car Garage
Construction
Pre-Owned
Has Garage
Yes
Exterior
Privacy Fence, Mature Trees
Garage Spaces
2
Manufacturer
UNKNOWN
Pool/Spa Description
None
Foundation
Slab
Lot Size
0.15
Roof
Composition, Heavy Composition
Lot Description
Mature Trees (ext feat), Level
Water / Sewer
City
School
School District
Northside
Jr. High School
Hector Garcia
Elementary School
Beard
High School
Louis D Brandeis
Additional Information
Proposed Terms
Conventional, FHA, VA, TX Vet, Cash
Status
New
Property Type
SFR
HOA Fee
$400
Property SubType
Single Family Detached
HOA Frequency
Annually
Year Built
2005
Similar Listings


Mortgage Calculator
$2,333
per month
30 Year Fixed. 3.52% Interest Rate.
Principal + Interest
$1,801
Monthly Tax
$416
Monthly Insurance
$116
yrs
%
$
$
Based on a fully amortized fixed rate loan. Ask your agent for the tax rates in your area. Insurance estimate is based on an average cost, your final premium cost will be determined by the type of coverage you select. This program only provides an estimate.
Schools
Walk Score

© 2025 LERA MLS. All rights reserved.
© 2025 LERA MLS. All rights reserved.
The data relating to real estate on this website comes in part from the Internet Data Exchange (IDX) Program of the LERA MLS. IDX information is provided exclusively for consumers' personal non-commercial use and may not be used for any purpose other than to identify prospective properties consumers may be interested in purchasing. All Information Is Deemed Reliable But Is Not Guaranteed Accurate.
LERA MLS data last updated at December 12, 2025, 8:03 PM CT
Real Estate IDX Powered by iHomefinder