
8907 DUNLAP STREET, HOUSTON, TX 77074
Homes for sale in Houston.
Homes for sale in 77074.
8907 Dunlap Street
Houston, TX 77074
List Price$290,000
Listing #71902644
3
Bedrooms
2 full
Bathrooms
1,248
Square Feet
House
Type
About This Property
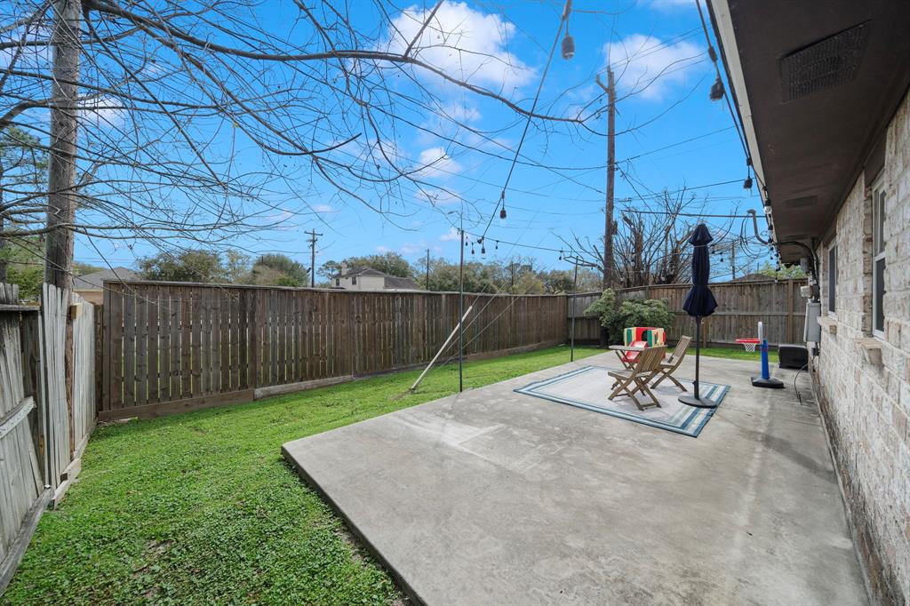
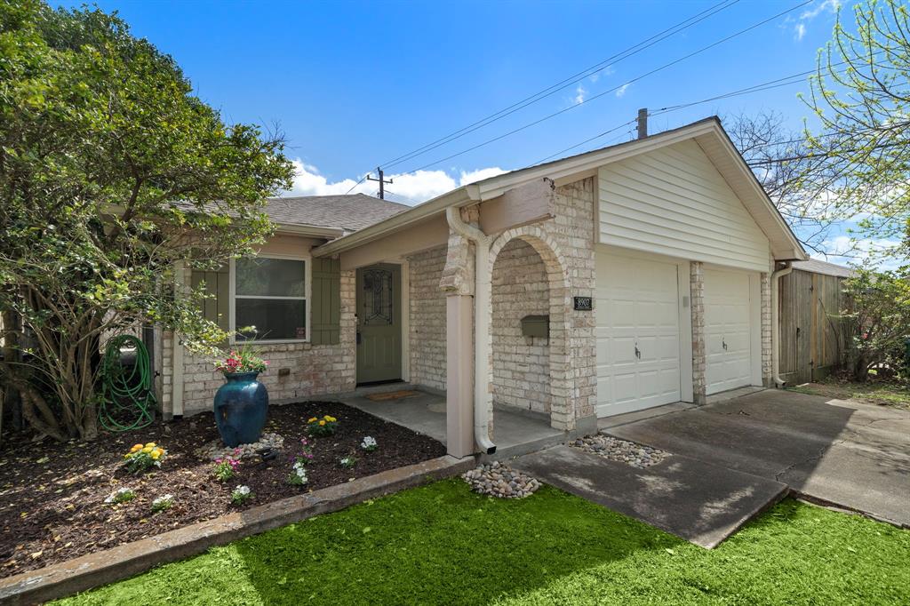
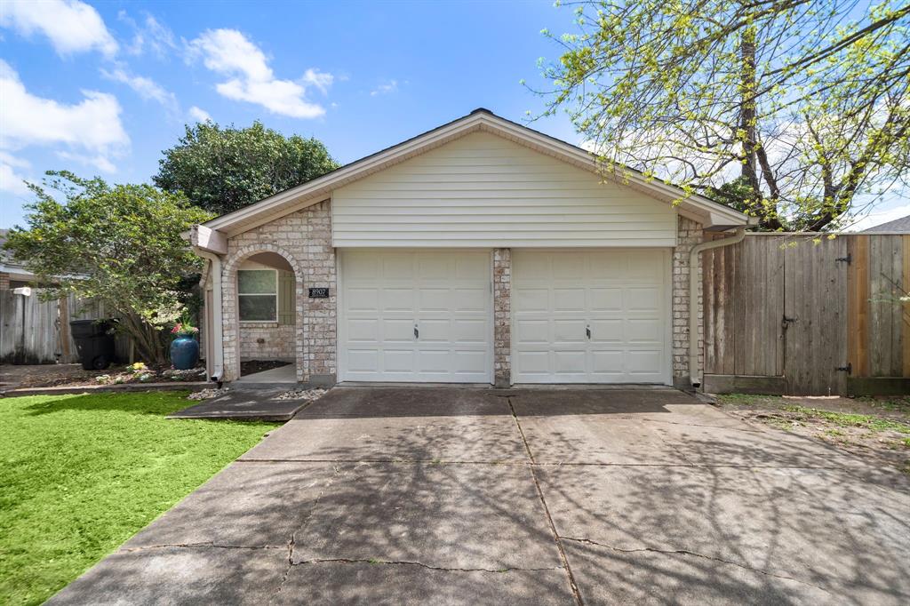
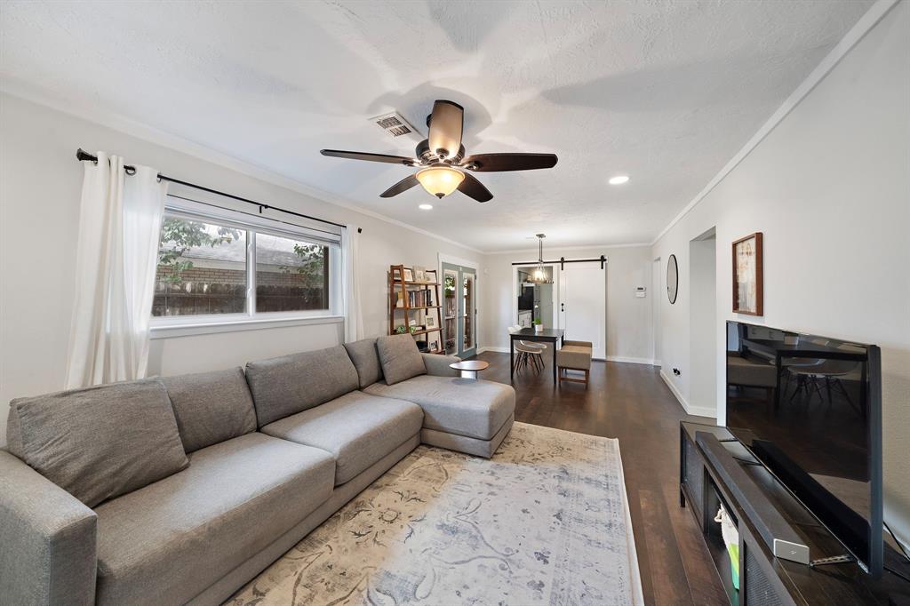
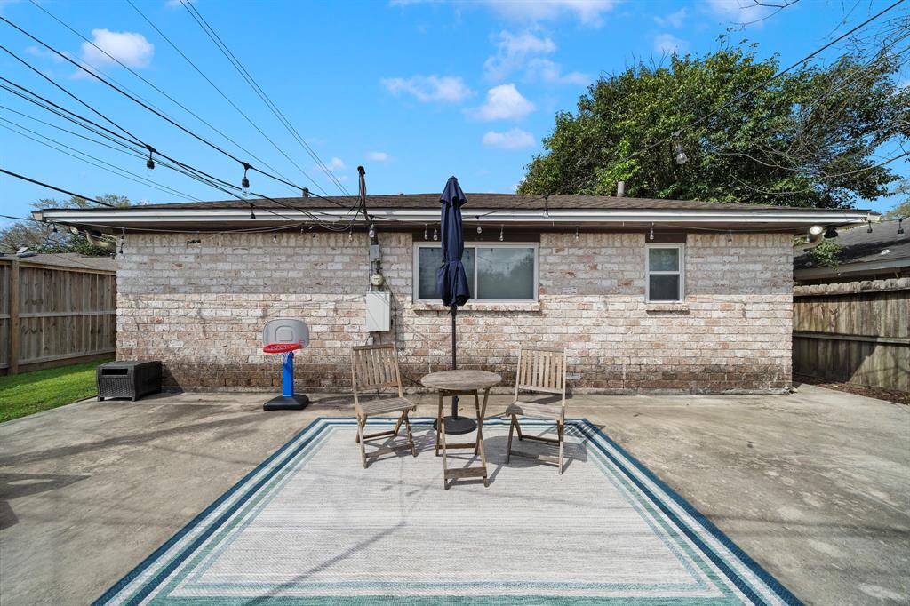
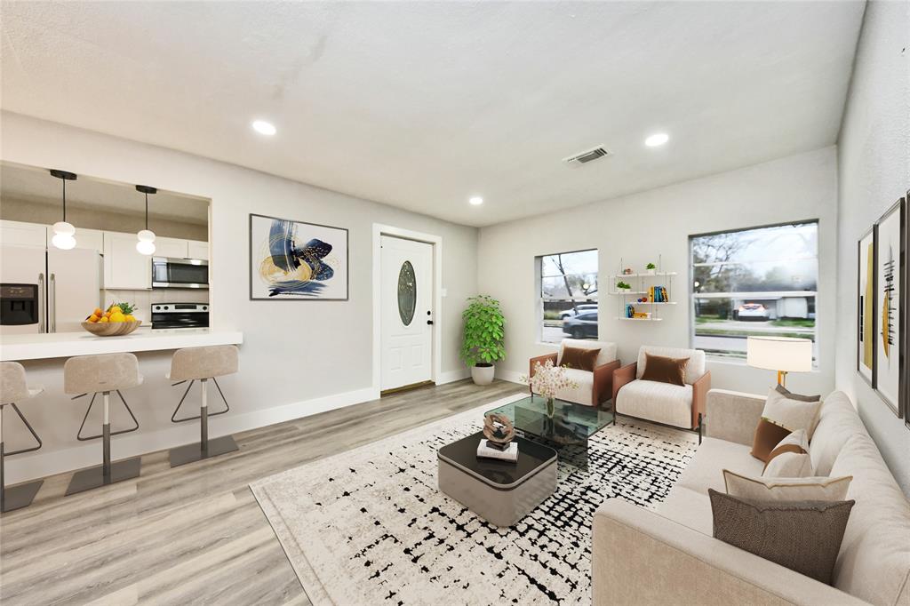
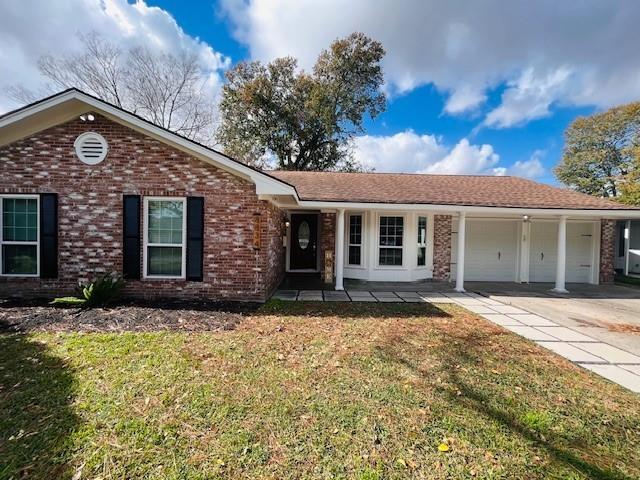
Owners relocating! Darling 3 bedroom, 2 bath home with updates through out. Nice inviting entry with bricked archway leading to front door. Open area living/ dining combo w/ pergo hardwood floors, recessed lighting and french doors (3/2025) leading to side yard including walkway to backyard. Striking kitchen features updated cabinets, granite, subway title backsplash, under counter lighting, stainless appliances and pantry. Primary bedroom with nice sized walk-in closet, and bathroom with tub/shower combo. Interior utility room. Roof replaced 2016, no flooding per Seller. Great price point for first time buyers and convenient location to get just about anywhere!
Property Features
Location Information
County
Harris
Geo Market Area
Brays Oaks
MLS Area
20
Subdivision
Braeburn Terrace Sec 02 R/P
Latitude
29.681528
Directions
From S. Braeswood head North on Hillcroft. First Left onto Birdwood. Left onto Dunlap. Will be the second home on the Left.
Longitude
-95.493239
Interior Features
Total Rooms
7
Has Fireplace
No
Room Descriptions
Utility, 11x8 Kitchen, 12x10 Bedroom, 12x10 Bedroom, 12x10 Dining Room, 17x12 Primary Bedroom, 18x12 Living Room
Exterior Features
Style
Traditional
Has a Pool
No
Stories
1
Acre Range
0 Up To 1/4 Acre
Is New Construction
No
Lot Description
Subdivision Lot
Siding
Brick
Lot Size in Acres
0.135
Parking Description
Attached Garage
Lot Size in Sq. Ft.
5,900
Has Garage
Yes
Is One Story
Yes
Garage Spaces
2
School
School District
Houston
Middle School
FONDREN MIDDLE SCHOOL
Elementary School
HEROD ELEMENTARY SCHOOL
High School
SHARPSTOWN HIGH SCHOOL
Additional Information
Property Type
SFR
Year Built
1966
Property SubType
Single-Family
Status
Active
Similar Listings

Mortgage Calculator
$1,353
per month
30 Year Fixed. 3.52% Interest Rate.
Principal + Interest
$1,045
Monthly Tax
$241
Monthly Insurance
$67
yrs
%
$
$
Based on a fully amortized fixed rate loan. Ask your agent for the tax rates in your area. Insurance estimate is based on an average cost, your final premium cost will be determined by the type of coverage you select. This program only provides an estimate.
Schools
Walk Score
Real Estate IDX Powered by iHomefinder