
8901 E LONE TRAIL BOULEVARD, TEXAS CITY, TX 77591
Homes for sale in Texas City.
Homes for sale in 77591.
8901 E Lone Trail Boulevard
Texas City, TX 77591
List Price$1,990Rental
Listing #59293892
4
Bedrooms
2 full, 1 partial
Bathrooms
1,751
Square Feet
Rental
Type
About This Property
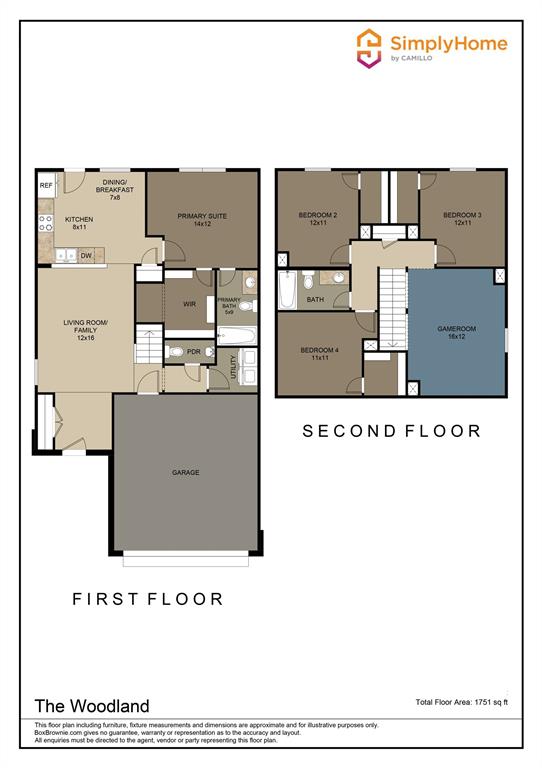
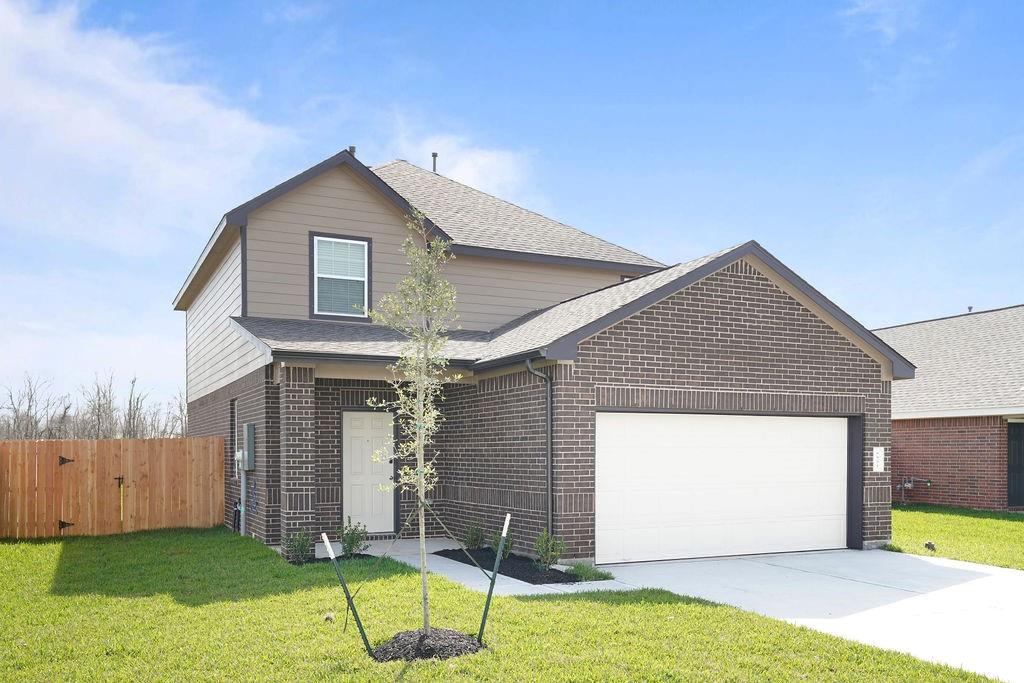
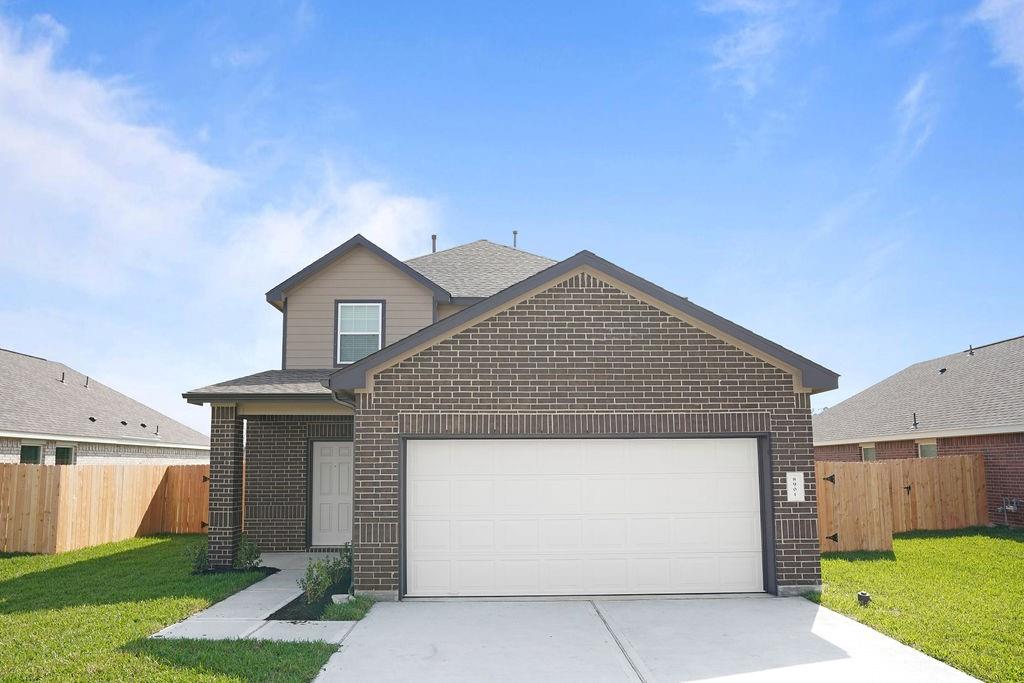
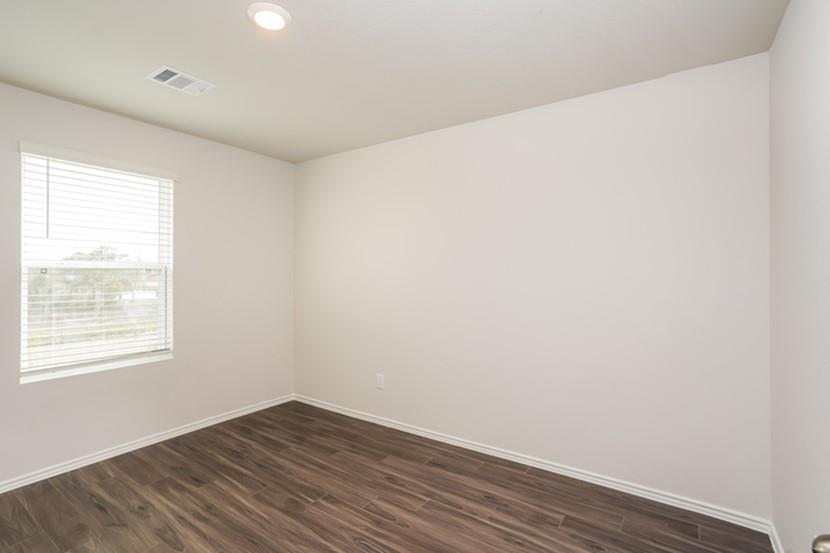
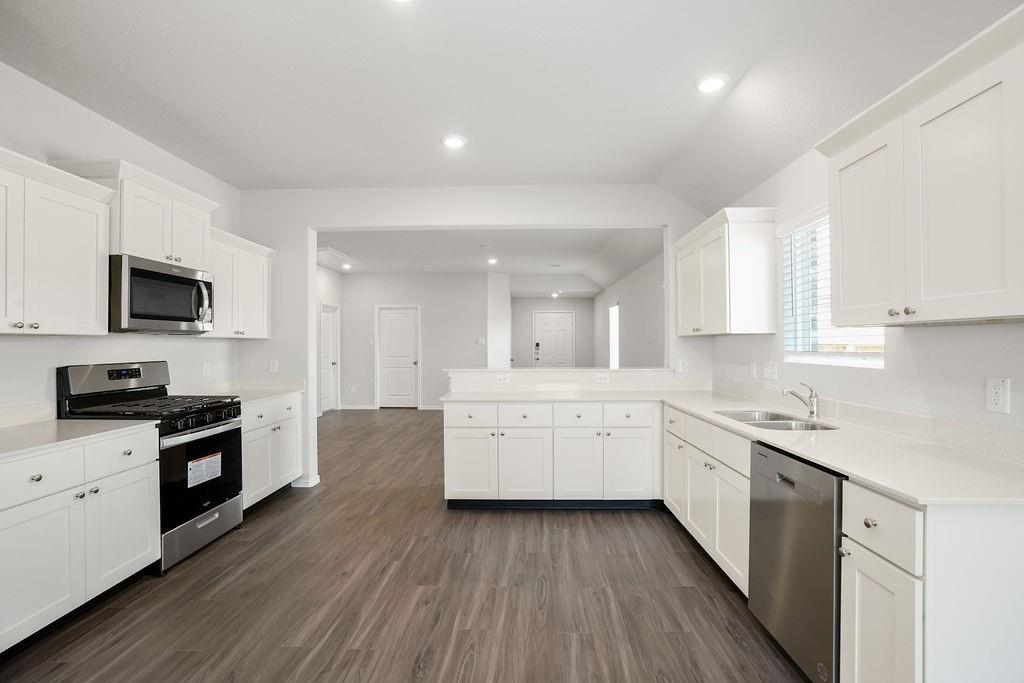
Experience the thoughtfully crafted living space of The Woodland Floor Plan in Texas City. With a generous 1751 square feet, this 4 bed 2.5 bath home offers an innovative design that complements your modern lifestyle. Enjoy dynamic amenities such as a spacious kitchen, cozy living areas, and ample storage. Embrace the perfect blend of convenience and style in this prime location. Contact us today to schedule your tour of The Woodland Floor Plan.
Property Features
Location Information
County
Galveston
Geo Market Area
Texas City
MLS Area
33
Subdivision
Lone Trail Village
Latitude
29.412440
Directions
From Houston - Take Gulf Freeway/I-45 South and take Emmett F Lowry Expressway, follow signs for FM 1764E/Texas City. Exit Century Blvd. and make a left. Turn Right onto Lone Trail Blvd.
Longitude
-95.011009
Interior Features
Primary Bedroom on Main
Yes
Primary Bathroom Description
Half Bath, Primary Bath: Tub/Shower Combo, Secondary Bath(s): Tub/Shower Combo
Total Rooms
8
1/2 Baths
1
Room Descriptions
11x11 Bedroom, 12x11 Bedroom, 12x11 Bedroom, 12x16 Living Room, 14x12 Primary Bedroom, 16x12 Game Room, 7x8 Breakfast, 8x11 Kitchen
Has Fireplace
No
Bedroom Description
En-Suite Bath, Primary Bed - 1st Floor, Walk-In Closet
Exterior Features
Style
Traditional
Has a Pool
No
Is New Construction
Yes
Lot Description
Other, Subdivision Lot
Exterior
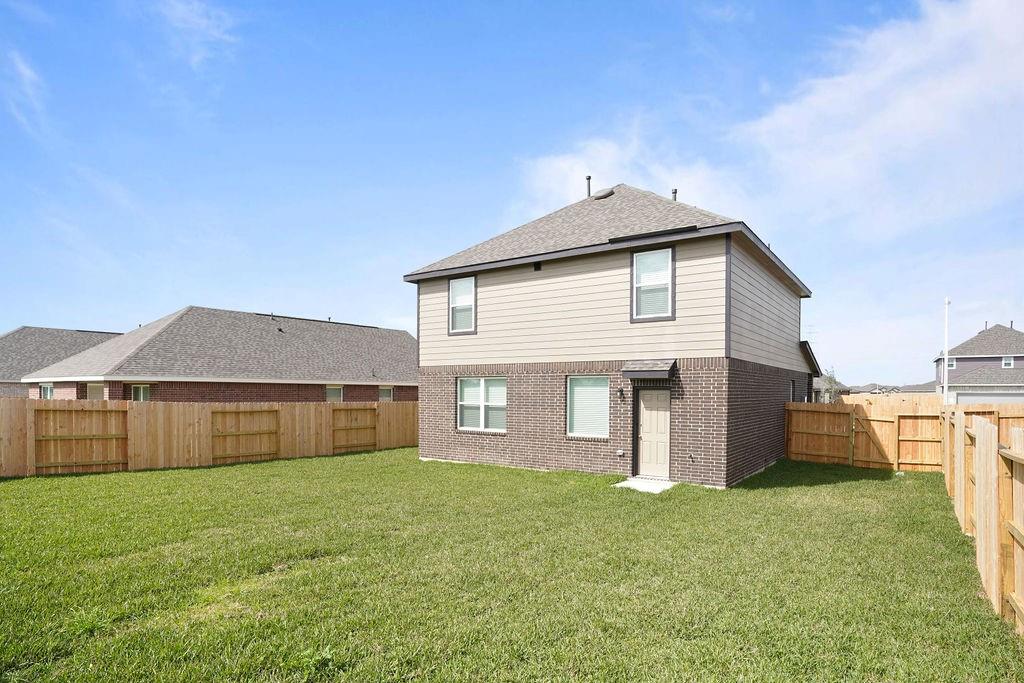
Back Yard, Back Yard Fenced, Private Driveway, Sprinkler System
Lot Size in Acres
0.19
Parking Description
Attached Garage
Lot Size in Sq. Ft.
8,271
Has Garage
Yes
Is One Story
No
Garage Spaces
2
School
School District
Dickinson
Middle School
JOHN AND SHAMARION BARBER MIDDLE SCHOOL
Elementary School
HUGHES ROAD ELEMENTARY SCHOOL
High School
DICKINSON HIGH SCHOOL
Additional Information
Property Type
RNT
Status
Active
Property SubType
Rental
Pets
Case By Case Basis
Year Built
2025
Lease Terms
Long Term, One Year
Similar Listings
- Active
$1,850
4 Beds
2 Baths
1,506 SqFt.
1035 19th Avenue N
Texas City, TX 77590
#57279982
Rental
Listing Courtesy of: RE/MAX Crossroads Realty 409-919-0575 / [email protected]
Mortgage Calculator
$8
per month
30 Year Fixed. 3.52% Interest Rate.
Principal + Interest
$7
Monthly Tax
$1
Monthly Insurance
$0
yrs
%
$
$
Based on a fully amortized fixed rate loan. Ask your agent for the tax rates in your area. Insurance estimate is based on an average cost, your final premium cost will be determined by the type of coverage you select. This program only provides an estimate.
Schools
Walk Score
Real Estate IDX Powered by iHomefinder