
8851 OAKLAND #UNIT, SAN ANTONIO, TX 78240
Homes for sale in San Antonio.
Homes for sale in 78240.
8851 Oakland #UNIT
San Antonio, TX 78240
List Price$2,375Rental


Listing #1851607
3
Bedrooms
2 full, 1 partial
Bathrooms
2,005
Square Feet
Rental
Type
About This Property
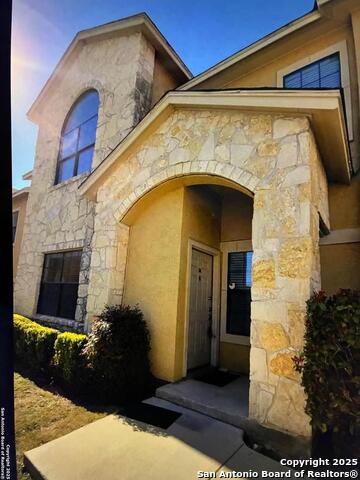
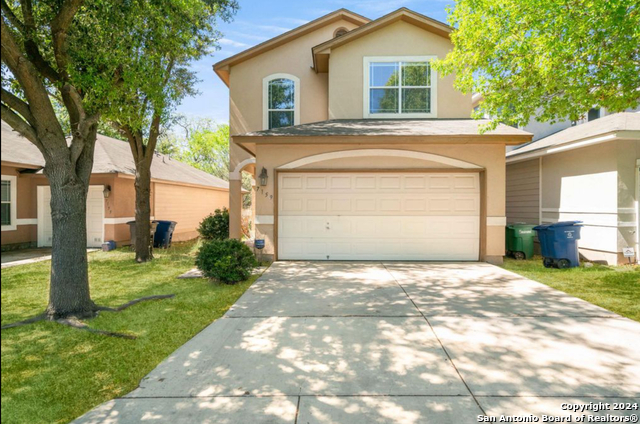
Must see 3 bedroom, 2.5 bathroom 2 story home located in a gated community in the Medical Center. Enjoy the open concept kitchen with stainless steel kitchen appliances, dining room, and living room with an electric fireplace. The second floor primary bedroom en suite features dual vanities, a walk in shower and a huge walk-in closet with 3 levels of floor to ceiling hanging rods and shelves. The first floor boasts 2 bedrooms, a full bath, and a game room or second living room. This property also has a water softener and sprinkler system, making lawn maintenance easy. The gated community provides an added layer of security and peace of mind for residents. No smoking is allowed. All utilities are paid by the tenant. Lawn mowing, weeding, and watering are the tenant's responsibility. Pet Screening completed online at RPM First Class web site. Cleaning & Pet fees are Non-Refundable.
Listing Courtesy of Alice Garcia, Real Property Management First Class (210) 444-2070
Property Features
Location Information
County
Bexar
Subdivision
VILLAMANTA
MLS Area
0400
Interior Features
Room Dimensions
Dining: 10x13, Living: 15x16, Kitchen: 11x16, MasterBR: 13x18, BR2: 10x12, BR3: 10x13
Amenities
Other
Interior
Two Living Area, Eat-In Kitchen, Island Kitchen, Walk-In Pantry, High Ceilings, Open Floor Plan, Laundry Upper Level, Laundry Room, Walk in Closets
Heating
Central, Zoned, 1 Unit
Master Bedroom Description
Upstairs, Walk-In Closet, Ceiling Fan, Full Bath
Heating Fuel
Natural Gas
Master Bathroom Description
Shower Only, Double Vanity
Cooling
One Central
1/2 Baths
1
Floors
Carpeting, Ceramic Tile, Vinyl
Exterior Features
Style
Two Story
Water Supplier
SAWS
Foundation
Slab
Electric Supplier
CPS
Roof
Composition
Parking Description
Two Car Garage
Water / Sewer
Water System, Sewer System
Pool Description
None
Sewer Supplier
SAWS
Lot Description
0.58
School
School District
Northside
Jr. High School
Call District
Elementary School
Call District
High School
Call District
Additional Information
Property Type
RNT
Fees Include
Ceiling Fans, Washer Connection, Dryer Connection, Microwave Oven, Stove/Range, Gas Cooking, Refrigerator, Disposal, Dishwasher, Security System (Owned)
Year Built
2022
Miscellaneous
Cluster Mail Box
Status
Price Change
Similar Listings

Mortgage Calculator
$9
per month
30 Year Fixed. 3.52% Interest Rate.
Principal + Interest
$8
Monthly Tax
$1
Monthly Insurance
$0
yrs
%
$
$
Based on a fully amortized fixed rate loan. Ask your agent for the tax rates in your area. Insurance estimate is based on an average cost, your final premium cost will be determined by the type of coverage you select. This program only provides an estimate.
Schools
Walk Score
Real Estate IDX Powered by iHomefinder