
6530 LOCHGLEN, SAN ANTONIO, TX 78240
Homes for sale in San Antonio.
Homes for sale in 78240.
6530 Lochglen
San Antonio, TX 78240
List Price$2,000Rental
Listing #1876616
3
Bedrooms
2 full, 1 partial
Bathrooms
1,979
Square Feet
Rental
Type
About This Property
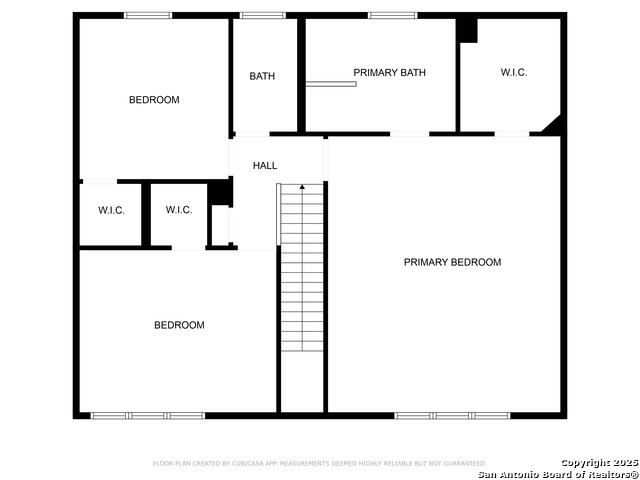
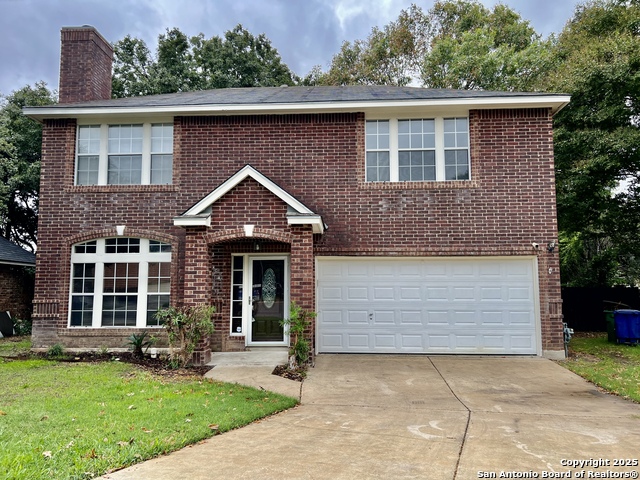
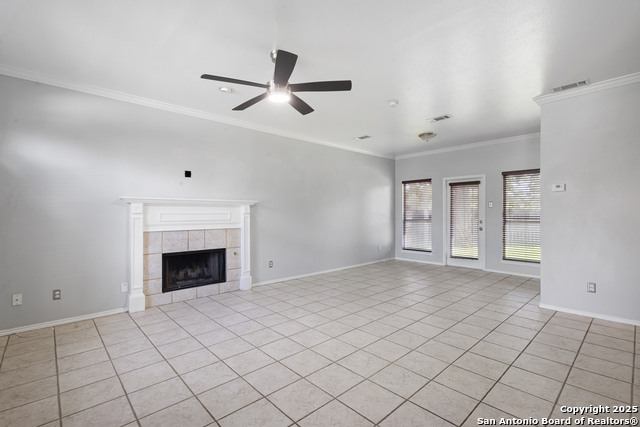
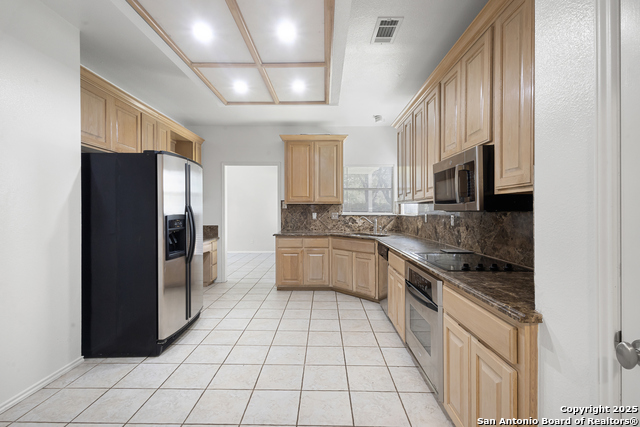
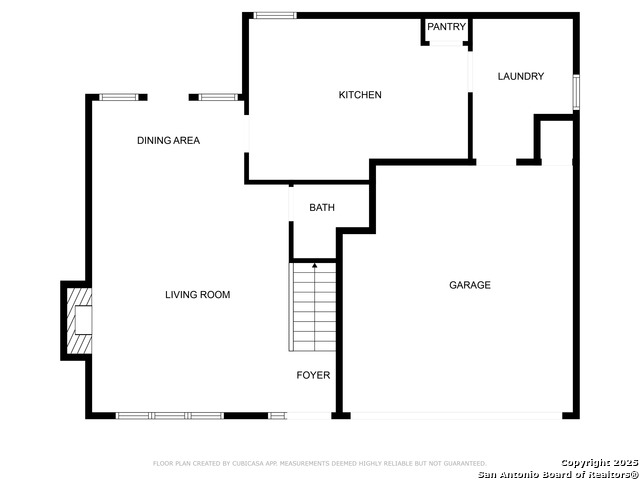
Move-In Ready Rental! Located in Lochwood Estates in Northwest San Antonio, minutes from the Medical Center, USAA, shopping centers, schools, parks, and quick access to IH10, 410, 1604 highways! This spacious stunning two-story rental home allows plenty of natural light that features three bedrooms, 2.5 bathrooms, walk-in shower, kitchen appliances included, and laundry room with washer/dryer connections. The Lochglen home features a generous backyard space, sprinkler systems, mature trees, and shed! Enjoy the outdoor breeze under the covered backyard patio or roaming deer in the neighborhood! Currently available for $2,000/month, security deposit $2,000 plus first month's rent due upon move-in. Tenant pays all utilities and maintains front/back yard. Pets not allowed. Apply through RentSpree services, $50 application fee applies per applicant (must be over age of 18yrs old).
Listing Courtesy of Maria Gutierrez, LPT Realty, LLC (210) 852-5994
Property Features
Location Information
County
Bexar
Subdivision
Lochwood Estates
MLS Area
0400
Interior Features
Room Dimensions
Dining: 11x7, Living: 17x15, Kitchen: 17x9, MasterBR: 21x18, BR2: 12x11
Amenities
None
Interior
Liv/Din Combo, Eat-In Kitchen, Utility Room Inside, All Bedrooms Upstairs, Open Floor Plan, Laundry Room, Walk in Closets, Attic - Pull Down Stairs
Heating
Central
Master Bedroom Description
Upstairs
Heating Fuel
Natural Gas
Master Bathroom Description
Tub/Shower Separate, Double Vanity
Cooling
One Central
1/2 Baths
1
Floors
Carpeting, Laminate
Exterior Features
Style
Two Story
Electric Supplier
CPS
Foundation
Slab
Parking Description
Two Car Garage
Roof
Composition
Pool Description
None
Water / Sewer
Water System
Lot Description
0.139
Water Supplier
SAWS
School
School District
Northside
Jr. High School
Rudder
Elementary School
Thornton
High School
Marshall
Additional Information
Property Type
RNT
Fees Include
Ceiling Fans, Washer Connection, Dryer Connection, Microwave Oven, Stove/Range, Refrigerator, Disposal, Dishwasher, Smoke Alarm, Gas Water Heater
Year Built
1992
Miscellaneous
As-Is
Status
New
Similar Listings
Mortgage Calculator
$8
per month
30 Year Fixed. 3.52% Interest Rate.
Principal + Interest
$7
Monthly Tax
$1
Monthly Insurance
$0
yrs
%
$
$
Based on a fully amortized fixed rate loan. Ask your agent for the tax rates in your area. Insurance estimate is based on an average cost, your final premium cost will be determined by the type of coverage you select. This program only provides an estimate.
Schools
Walk Score
Real Estate IDX Powered by iHomefinder