
8810 MAINLAND RDG, SAN ANTONIO, TX 78250
Homes for sale in San Antonio.
Homes for sale in 78250.
8810 Mainland Rdg
San Antonio, TX 78250
List Price$369,900



Listing #1811431
4
Bedrooms
2 full, 1 partial
Bathrooms
2,740
Square Feet
House
Type
About This Property
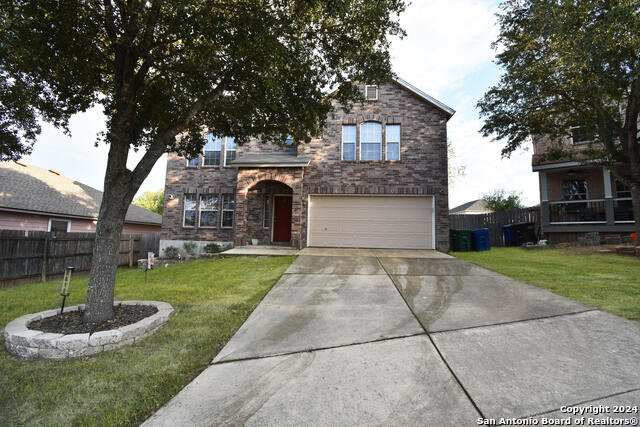
Welcome to your spacious new home! This house has what a lot of families desire..plenty of space. It is located on a quiet cut-de-sac! Downstairs you will find ample amounts of room for whatever size furniture you may have. A cozy fireplace in the family room. The island kitchen is open and has granite counter tops along with tons of cabinet space. This house was built to entertain friends, families and events like birthday parties etc.. Upstairs you will find 4 very spacious bedrooms, along with 2 full bathrooms, and a game room/loft area. The oversized back yard hosts a large deck and several planters for gardening. This home is truly a rare find and has been well taken care of. This house will give you huge savings on your electricity bills as it comes with paid off solar panels! Along with a paid off water softner system with reverse osmosis, no hard water here! HVAC replaced inside and out in Dec. 2022, new water heater Sept 2024, along with stove, microwave and dishwasher all from 2023. Close to shopping, restaurants, NSA-TX, and an easy commute to Lackland. Wonderful NISD schools. NO HOA!
Listing Courtesy of Rosalio Hernandez, eXp Realty (888) 519-7431
Property Features
Location Information
County
Bexar
MLS Area
0200
Neighborhood Amenities
None
Subdivision
MAINLAND OAKS
Interior Features
Room Dimensions
Dining: 13x11, Living: 13x11, Kitchen: 12x12, MasterBR: 20x16, BR2: 13x11, BR3: 13x11, BR4: 13x16
Has Family Room
Yes
Interior
One Living Area
Fireplace Description
One
Master Bedroom Description
Upstairs
Heating
Central
Master Bathroom Description
Tub/Shower Separate, Double Vanity
Heating Fuel
Electric
1/2 Baths
1
Cooling
One Central
Has Dining Room
Yes
Floors
Carpeting, Laminate
Exterior Features
Style
Two Story
Parking Description
Two Car Garage
Construction
Pre-Owned
Has Garage
Yes
Manufacturer
unknown
Garage Spaces
2
Foundation
Slab
Pool/Spa Description
None
Roof
Composition
Lot Size
0.16
Water / Sewer
City
School
School District
Northside
Jr. High School
Stevenson
Elementary School
Carson
High School
Marshall
Additional Information
Proposed Terms
Conventional, FHA, VA, Cash
Year Built
2005
Property Type
SFR
Status
Active
Property SubType
Single Family Detached
Is Short Sale
No
Similar Listings



Mortgage Calculator
$1,726
per month
30 Year Fixed. 3.52% Interest Rate.
Principal + Interest
$1,332
Monthly Tax
$308
Monthly Insurance
$86
yrs
%
$
$
Based on a fully amortized fixed rate loan. Ask your agent for the tax rates in your area. Insurance estimate is based on an average cost, your final premium cost will be determined by the type of coverage you select. This program only provides an estimate.
Schools
Walk Score
Real Estate IDX Powered by iHomefinder