
8745 PARK KOLBE LANE, HOUSTON, TX 77080
Homes for sale in Houston.
Homes for sale in 77080.
8745 Park Kolbe Lane
Houston, TX 77080
List Price$649,000
Listing #34907204
3
Bedrooms
3 full, 1 partial
Bathrooms
2,490
Square Feet
House
Type
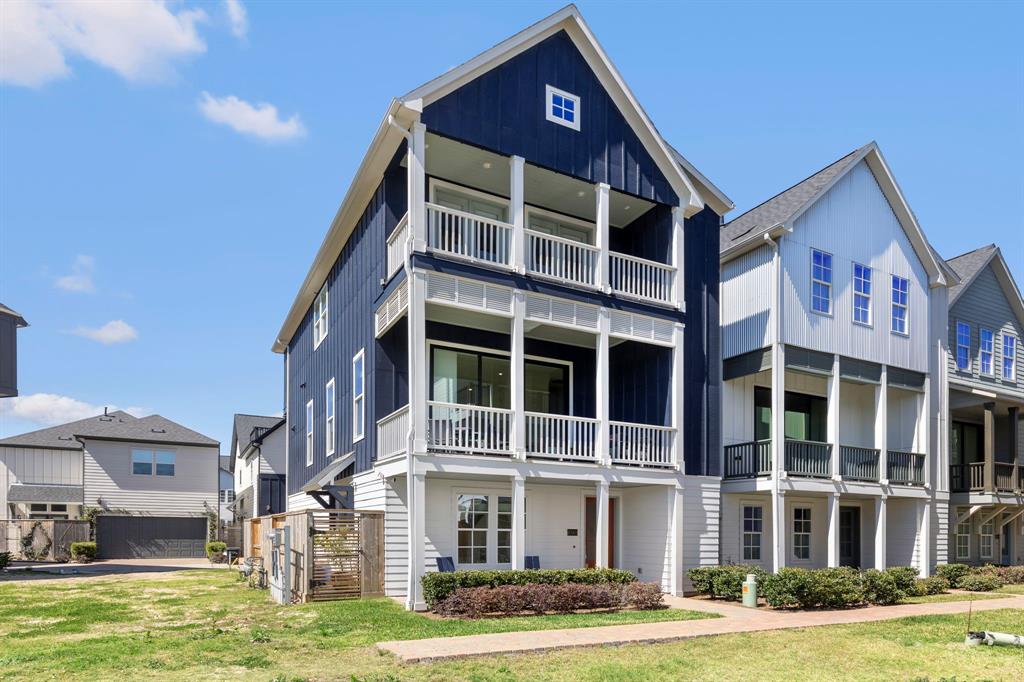
About This Property
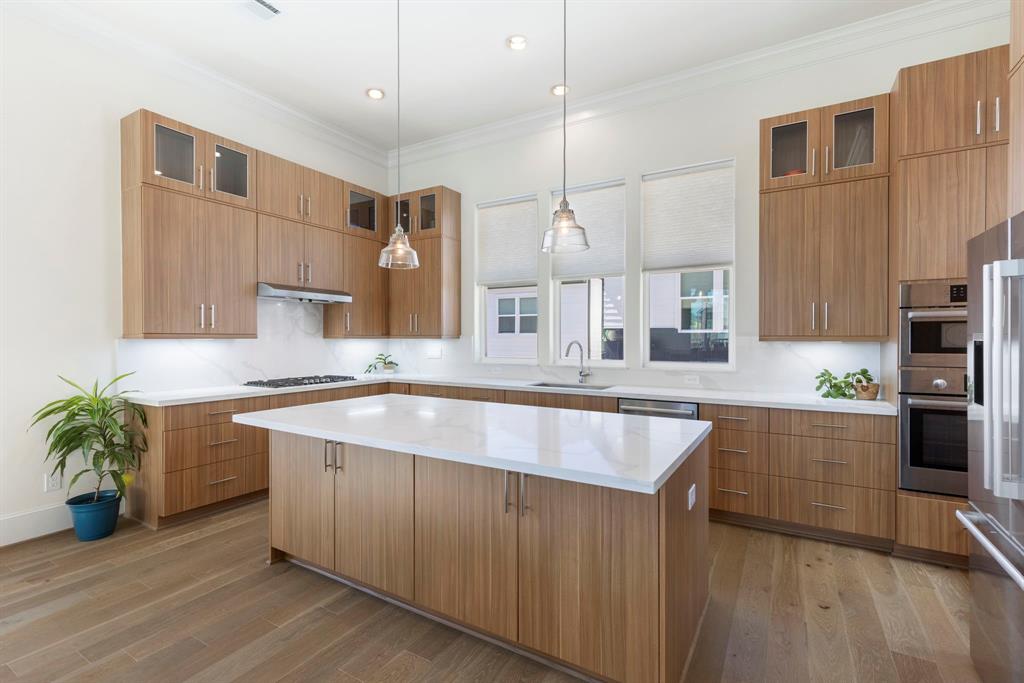
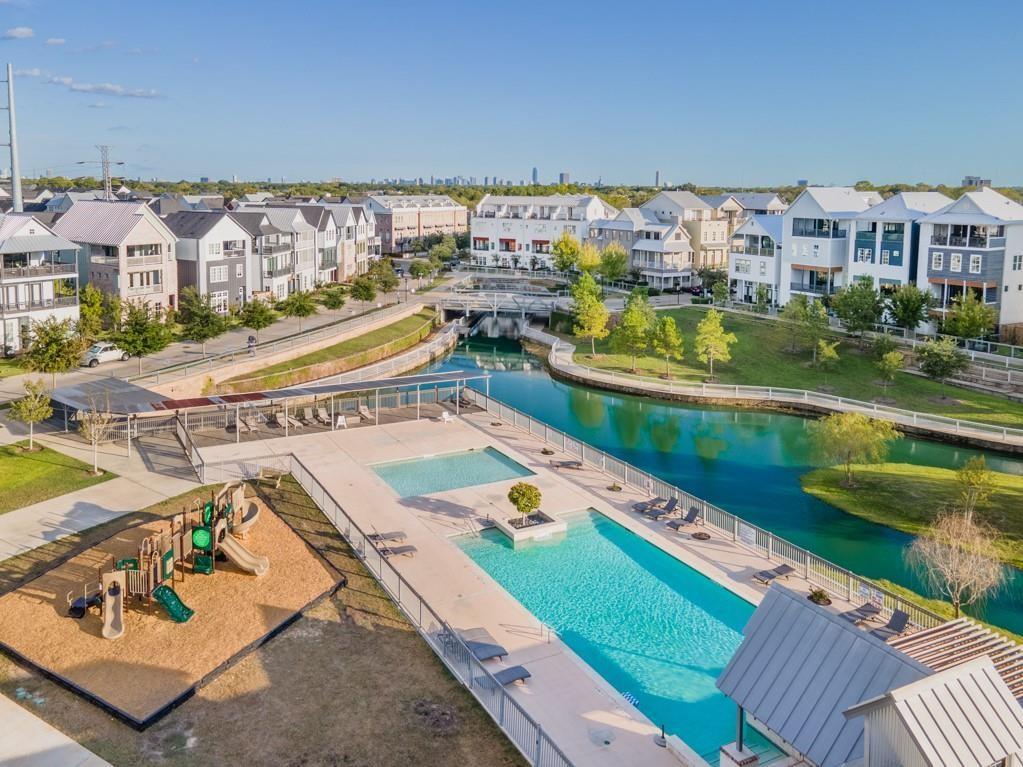
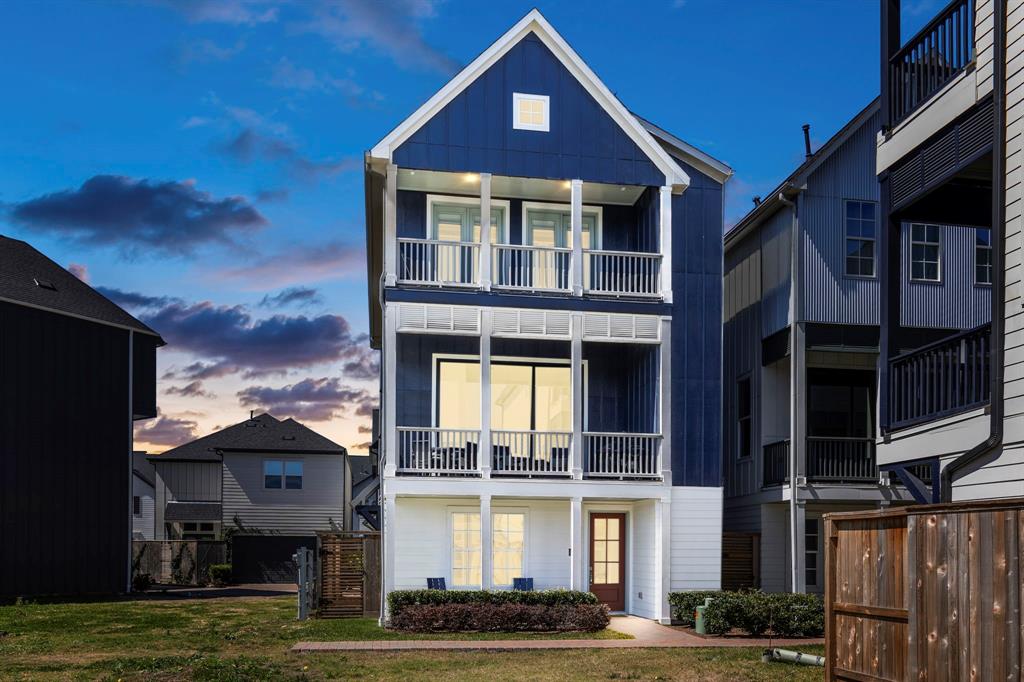
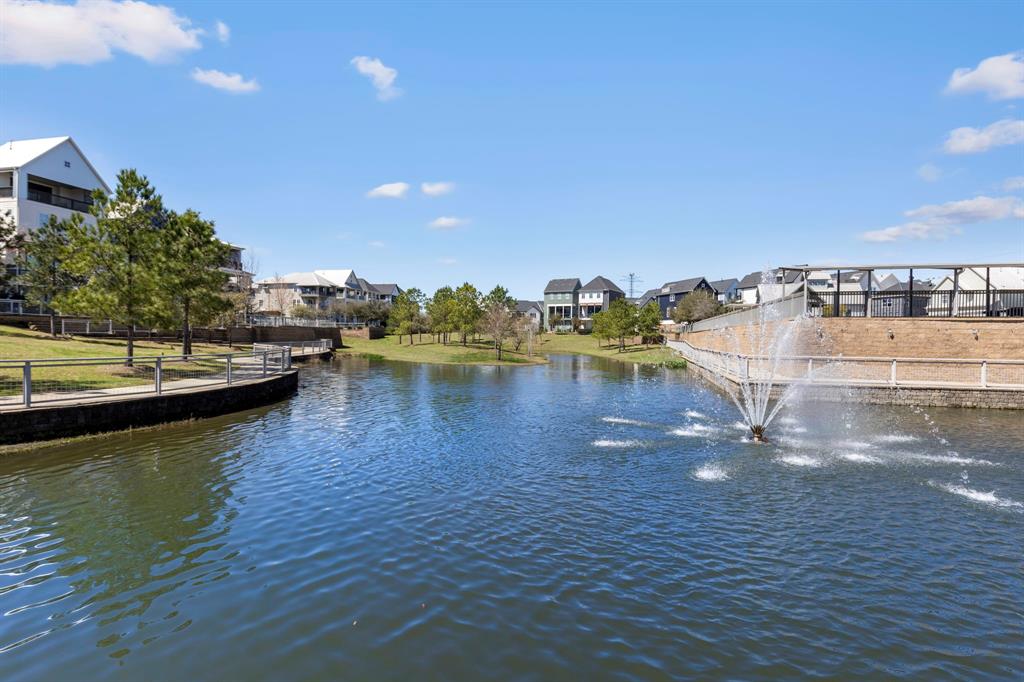
One of the rare opportunities to own a full water-view residence with picturesque, panoramic lake views from all three floors at Kolbe Farms. Dedicated space for future elevator. Designed with premium upgrades and updates, this home boasts custom stair runners, an custom owner's closet with built-in storage, and custom window coverings throughout. The modern and sleek chef's kitchen features upgraded premium quartz countertops and backsplash, soft-close cabinetry, high-end Bosch appliance package. Features 12' ceilings and tri-paneled sliding glass doors, seamlessly extending your living area to a spacious balcony with skyline views. The primary suite features vaulted ceilings, upgraded dual vanities, freestanding soaking tub, and gorgeous shower. Set within the 40-acre master-planned Kolbe Farms community, residents enjoy access to a 3-acre lake, scenic trails, a dog park, two pools, and 24-hour gated security. This home offers a perfect blend of modern luxury & outdoor beauty.
Virtual Tour
Property Features
Location Information
County
Harris
Subdivision
Kolbe Farms
MLS Area
Spring Branch
Directions
Head west on I10, Take the exit toward Bingle Rd and Voss Rd, Turn right onto Bingle Rd, Turn left onto Emnora Ln, turn right on Kolbe Grove Lane, at the stop sign proceed straight onto Lake Kolbe Lane, turn left onto Park Kolbe Lane. Visitors can park alongside Park Kolbe Lane or in the visitor lot located on Lake Kolbe Lane adjacent to the model home.
Latitude
29.817234
Master Planned Community
KOLBE FARMS
Longitude
-95.508644
Interior Features
Total Rooms
10
1/2 Baths
1
Room Descriptions
Primary Bathroom, 10 X 11 Bedroom, 10 X 17 Dining Room, 14 X 14 Bedroom, 15 X 19 Primary Bedroom, 19 X 19 Living Room, 4 X 6 Utility Room, 6 X 20 Porch, 6 X 20 Porch, 9 X 19 Kitchen
Fireplace Description
Balcony, Deck, Fully Fenced, Sprinkler/Irrigation, Porch, Patio
Interior
Breakfast Bar, Balcony, Double Vanity, High Ceilings, Kitchen Island, Bath in Primary Bedroom, Quartz Counters, Soaking Tub, Separate Shower, Tub Shower, Vanity, Window Treatments, Ceiling Fan(s), Kitchen/Dining Combo, Living/Dining Room
Exterior Features
Style
Traditional
Has a Pool
No
Stories
3
Acre Range
0 Up To 1/4 Acre
Is New Construction
No
Lot Description
Subdivision, Views, Side Yard
Construction
Other
Lot Size in Acres
0.038
Exterior
Balcony, Deck, Fully Fenced, Sprinkler/Irrigation, Porch, Patio
Lot Size in Sq. Ft.
1,650
Parking Description
Attached, Garage
View Description
Lake, Water
Has Garage
Yes
Is One Story
No
Garage Spaces
2
School
School District
Spring Branch
Middle School
LANDRUM MIDDLE SCHOOL
Elementary School
EDGEWOOD ELEMENTARY SCHOOL (SPRING BRANCH)
High School
NORTHBROOK HIGH SCHOOL
Additional Information
Finance Available
Cash, Conventional, VA Loan
Year Built
2023
Property Type
SFR
Status
Active
Property SubType
Detached
Similar Listings
Mortgage Calculator
$3,029
per month
30 Year Fixed. 3.52% Interest Rate.
Principal + Interest
$2,338
Monthly Tax
$540
Monthly Insurance
$151
yrs
%
$
$
Based on a fully amortized fixed rate loan. Ask your agent for the tax rates in your area. Insurance estimate is based on an average cost, your final premium cost will be determined by the type of coverage you select. This program only provides an estimate.
Schools
Walk Score
Real Estate IDX Powered by iHomefinder