
2616 LAKE KOLBE LANE, HOUSTON, TX 77080
Homes for sale in Houston.
Homes for sale in 77080.
2616 Lake Kolbe Lane
Houston, TX 77080
List Price$640,000
Listing #66221121
4
Bedrooms
3 full, 1 partial
Bathrooms
2,469
Square Feet
House
Type
About This Property
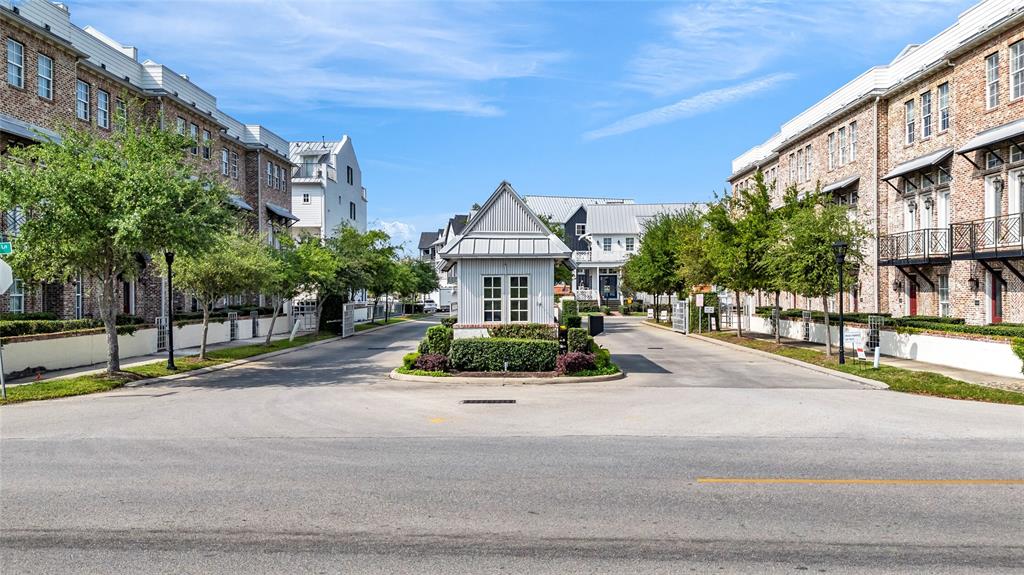
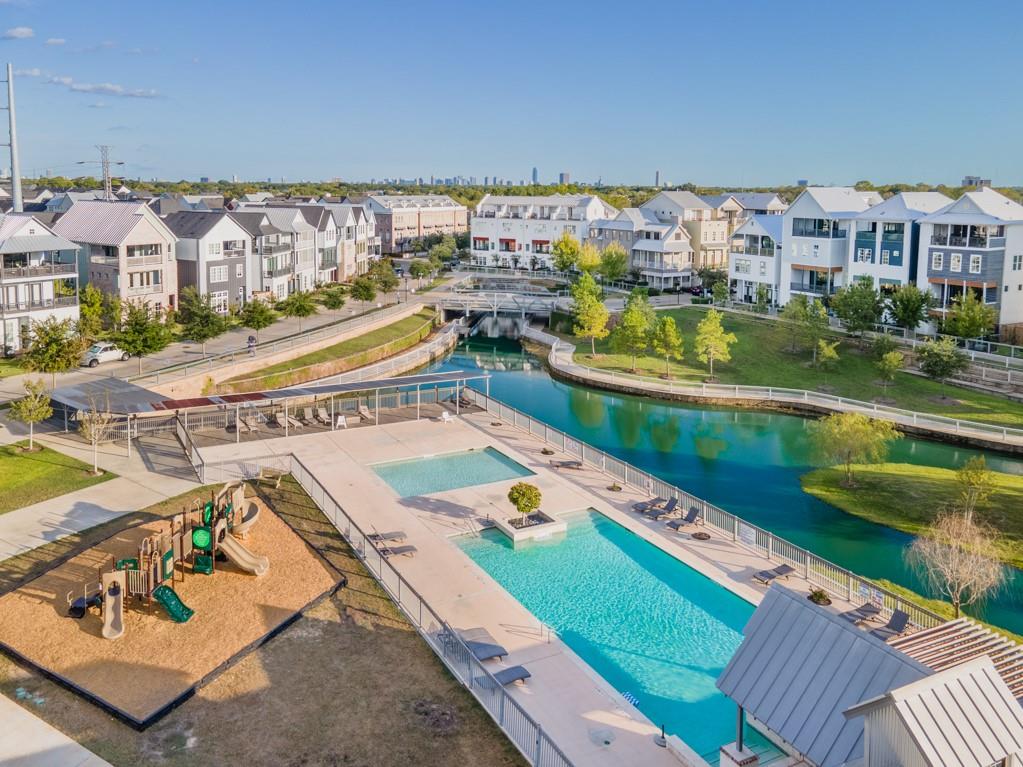
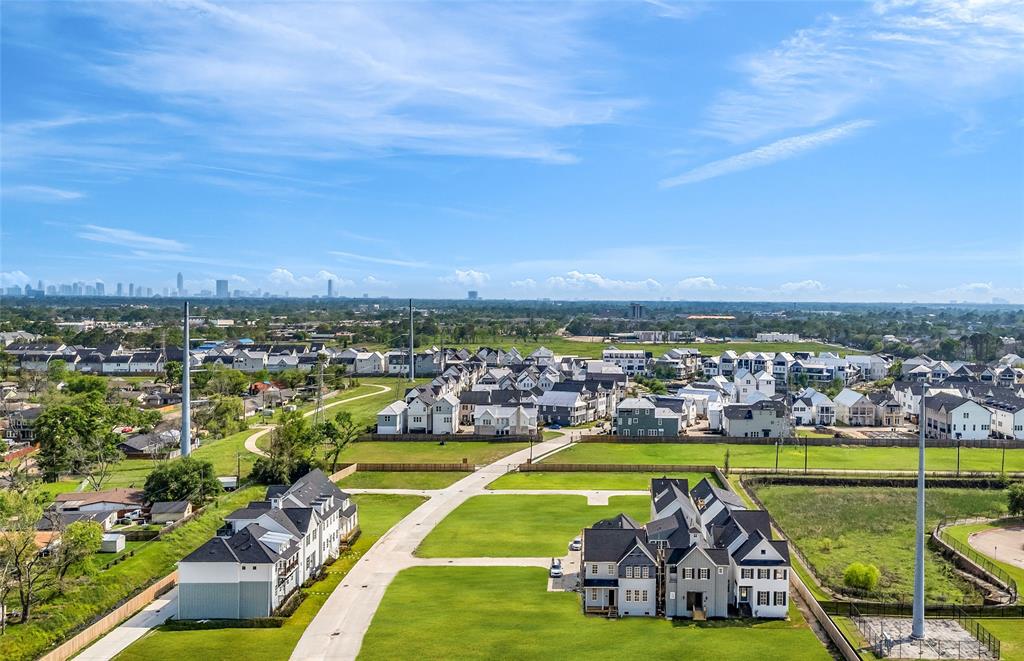
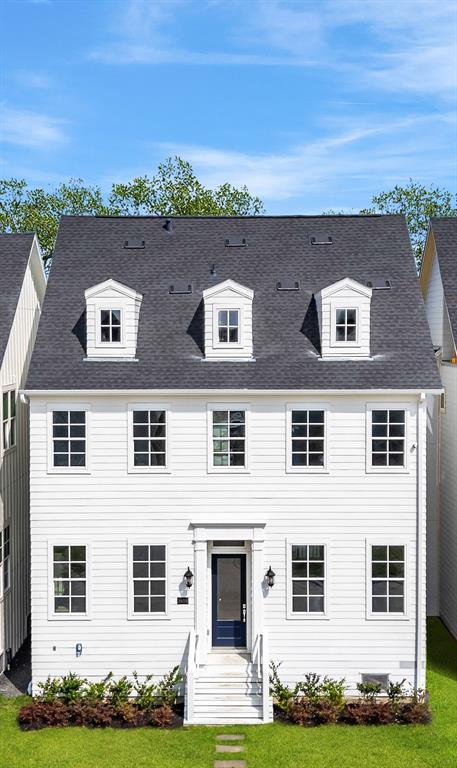
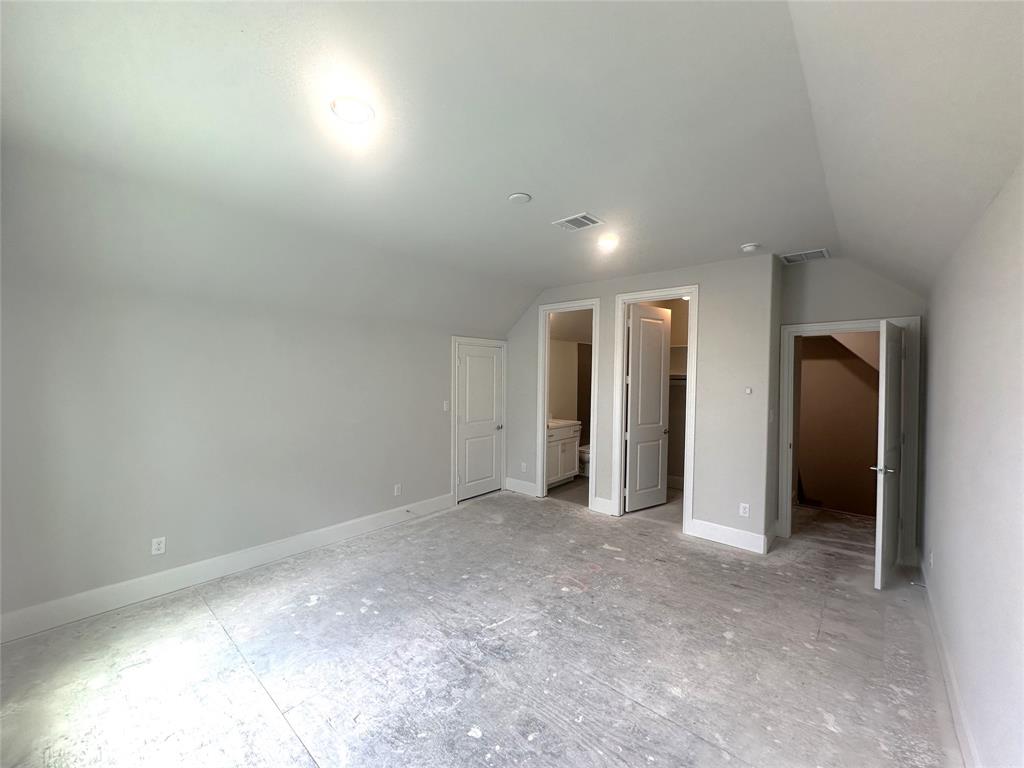
NEW CONSTRUCTION - 4 BEDROOM HOME in KOLBE FARMS, an appx 40 Acre Community in Spring Branch that has all the Sought After Amenities: Lake, Trails, Pools (Adult and Kids), Playground, Dog Park, Gated, Gate Station. Kolbe Farms is the ANTI-COOKIE CUTTER COMMUNITY, OVER 130 Home Designs Built so Far! 2616 Lake Kolbe is a NEW CONSTRUCTION Home by AWARD WINNING INTOWN HOMES! First Floor Living Room has 12 FT Ceilings. Tri-Panel Sliding Glass Doors will open to A Fenced in Back Patio/Yard. Kitchen grabs your attention w/ 36 Inch Slide-in Gas Range and Convection Oven. Soft Close Cabinetry & Quartz Countertops. Wide Plank Wood Floors in Main Living Area, 2nd Floor Hallway & Primary Bedroom. 3 Bedrooms on 2nd Floor- Primary Bedroom has Vaulted Ceilings. Gorgeous Bathroom Highlighted by Free Standing Tub, Separate Seated Shower and Split Vanities! Bedroom 4 is on the 3rd Floor - Also could be a great office or playroom. Come Love ANTI-COOKIE CUTTER Home and Community Living!
Property Features
Location Information
County
Harris
Geo Market Area
Spring Branch
MLS Area
24
Subdivision
Kolbe Farms
Latitude
29.819069
Directions
From I-10 and Blalock, Go North on Blalock. Right on Hammerly. Left on Hollister. Road will Y, Go Right onto Emnora. Left at Kolbe Grove (Main Entrance of Kolbe Farms). Proceed Straight, Do Not Go Over Lake Bridge. Go to InTownHomes Model at 8707 Park Kolbe, and Sales Consultant, Thomas, can you take to the home, it's in the new section.
Longitude
-95.506509
Interior Features
Total Rooms
8
Primary Bathroom Description
Primary Bath: Double Sinks, Primary Bath: Separate Shower
Room Descriptions
11x13 Dining Room, 12x13 Bedroom, 12x13 Bedroom, 13x13 Kitchen, 14x16 Bedroom, 17x21 Living Room, 18x18 Primary Bedroom
1/2 Baths
1
Bedroom Description
All Bedrooms Up, Primary Bed - 2nd Floor, Walk-In Closet
Has Fireplace
No
Exterior Features
Style
Other Style, Traditional
Garage Spaces
2
Stories
3
Has a Pool
No
Is New Construction
Yes
Acre Range
0 Up To 1/4 Acre
Exterior
Back Yard Fenced, Side Yard, Sprinkler System
Lot Description
Subdivision Lot
Siding
Cement Board
Lot Size in Acres
0
Parking Description
Attached Garage
Lot Size in Sq. Ft.
2,361
Has Garage
Yes
Is One Story
No
School
School District
Spring Branch
Middle School
LANDRUM MIDDLE SCHOOL
Elementary School
EDGEWOOD ELEMENTARY SCHOOL (SPRING BRANCH)
High School
NORTHBROOK HIGH SCHOOL
Additional Information
Property Type
SFR
Year Built
2025
Property SubType
Single-Family
Status
Active
Similar Listings
Mortgage Calculator
$2,988
per month
30 Year Fixed. 3.52% Interest Rate.
Principal + Interest
$2,306
Monthly Tax
$533
Monthly Insurance
$149
yrs
%
$
$
Based on a fully amortized fixed rate loan. Ask your agent for the tax rates in your area. Insurance estimate is based on an average cost, your final premium cost will be determined by the type of coverage you select. This program only provides an estimate.
Schools
Walk Score
Real Estate IDX Powered by iHomefinder