
10016 DAWN BROOK DRIVE, PEARLAND, TX 77584
Homes for sale in Houston.
Homes for sale in 77075.
10016 Dawn Brook Drive
Pearland, TX 77584
List Price$2,650Rental
Listing #90401022
3
Bedrooms
2 full
Bathrooms
2,397
Square Feet
Rental
Type
About This Property
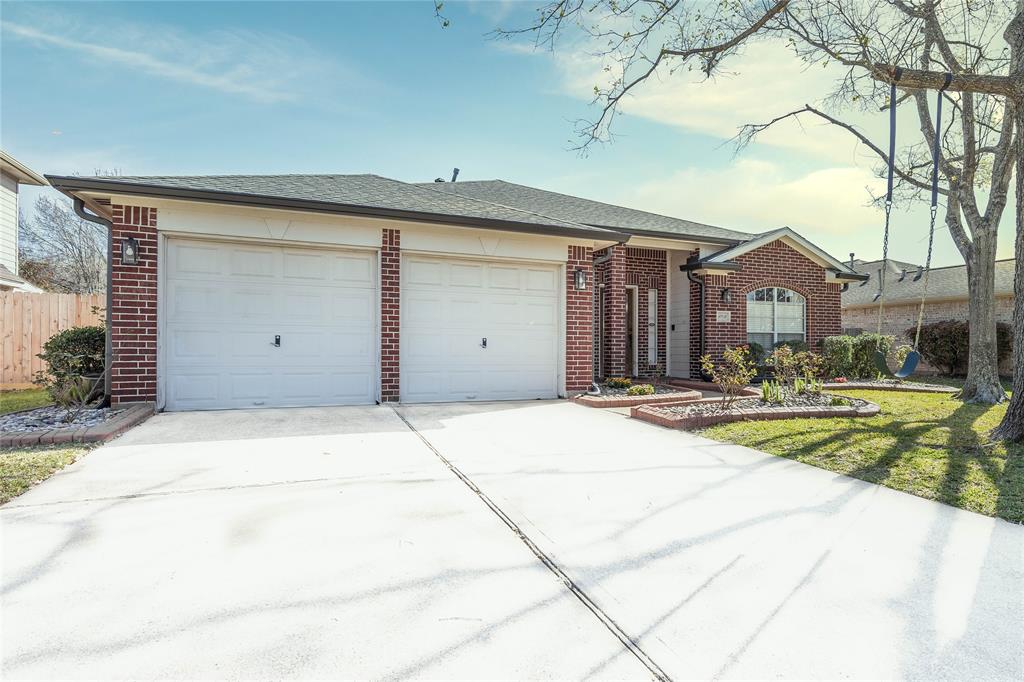
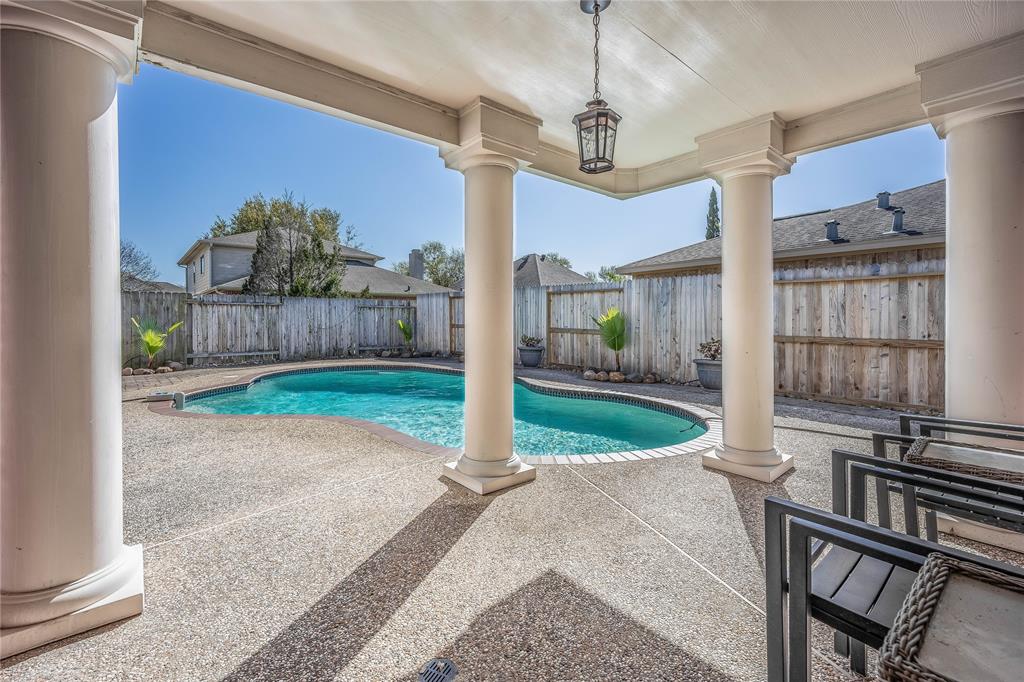
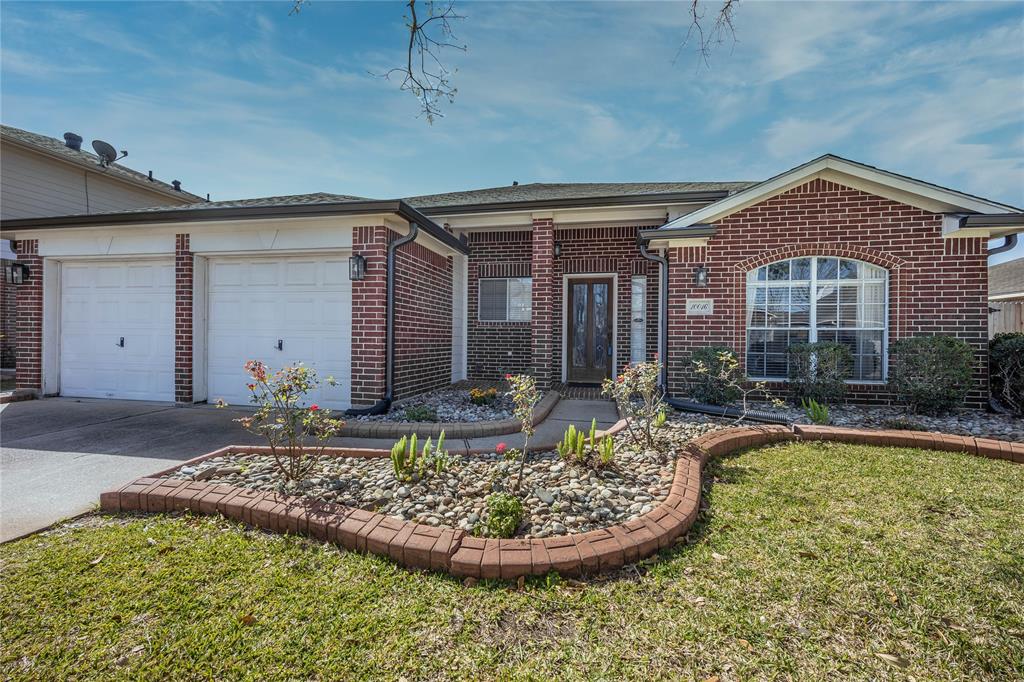
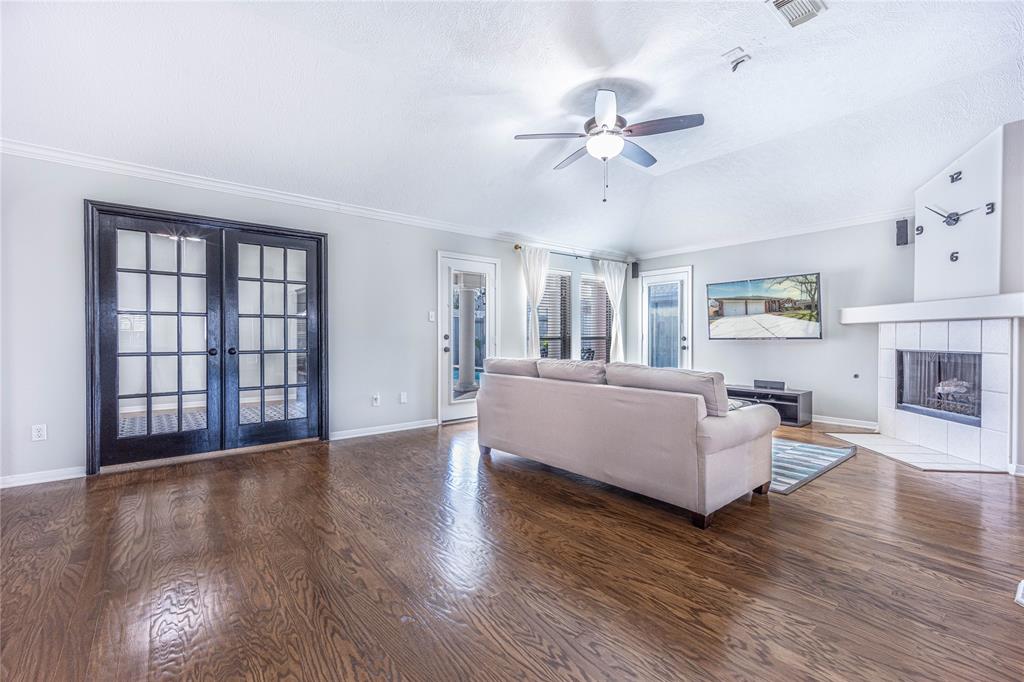
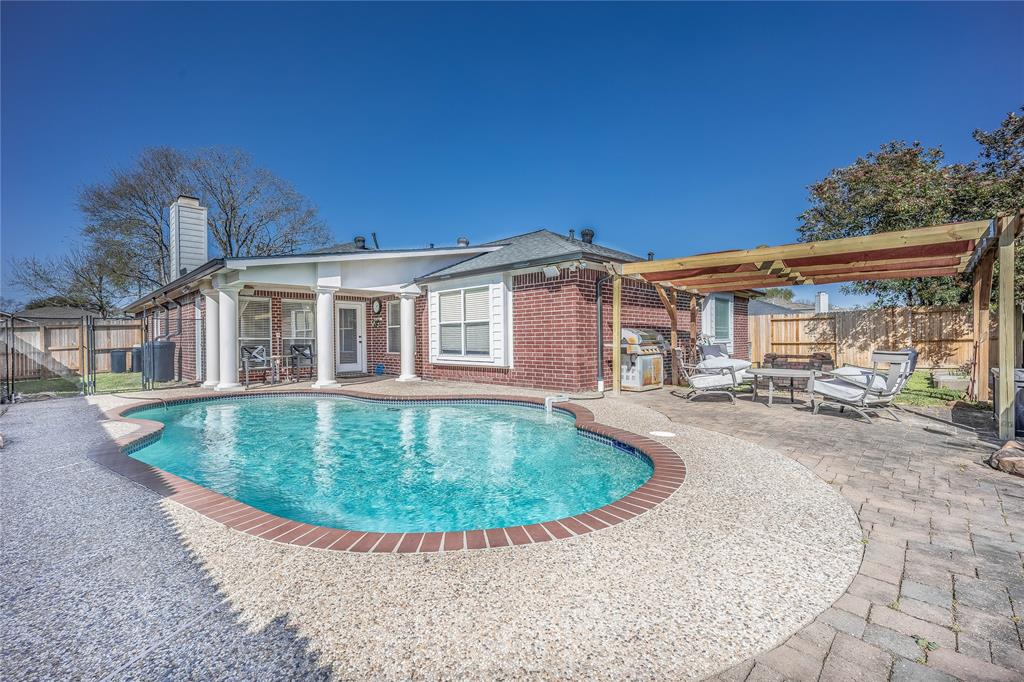
This beautifully maintained one-story home offers Three bedrooms, a study room (which can be used as a fourth bedroom), a Family room, a formal living room, a formal dining room, a Breakfast area, and a very nice kitchen with granite countertop. The house also offers a good-sized utility room located in the kitchen. The home has reverse osmosis, a water softener, a tankless heater, gutters all around, a sprinkler system, rain barrels, a fire pit, raised garden beds, and two covered patios. The backyard is the true highlight of this home, featuring a swimming pool, pergola, and back patio. Enjoy morning coffee, weekend barbecues, and summertime swimming. Great location Minutes to Pearland Town Center, easy access to Hwy 288, Beltway 8, approximately 20 minutes from downtown and medical center. Restaurants nearby include Olive Garden and Gringos. Nearby stores include shopping at Sam's, Walmart, Costco HEB, and many more.
Property Features
Location Information
County
Brazoria
Geo Market Area
Pearland
MLS Area
5
Subdivision
Autumn Lake Sec 1-2-3
Latitude
29.569929
Directions
From 518 go North on Miller Ranch Road, take a left on Hughes Ranch Rd, Turn Left onto Harrington Dr, and take a left onto Dawn Brook Dr, 10016 Dawn Brook Dr will be on your left.
Longitude
-95.375821
Interior Features
Total Rooms
10
Primary Bathroom Description
Primary Bath: Double Sinks, Primary Bath: Separate Shower, Secondary Bath(s): Double Sinks, Vanity Area
Room Descriptions
11X10 Bedroom, 11X8 Breakfast, 12X11 Dining Room, 13x11 Bedroom, 13X11 Home Office/Study, 13X11 Living Room, 15X13 Family, 15X13 Primary Bedroom, 8X6 Utility, 9X8 Primary Bath
Has Fireplace
Yes
Bedroom Description
All Bedrooms Down, Walk-In Closet
Fireplace Description
Gas Connections
Exterior Features
Style
Traditional
Garage Spaces
2
Stories
1
Has a Pool
Yes
Is New Construction
No
Lot Description
Subdivision Lot
Exterior
Back Yard, Back Yard Fenced, Fully Fenced, Sprinkler System
Lot Size in Acres
0.179
Parking Description
Attached Garage
Lot Size in Sq. Ft.
7,802
Has Garage
Yes
Is One Story
Yes
School
School District
Pearland
Middle School
BERRY MILLER JUNIOR HIGH SCHOOL
Elementary School
CHALLENGER ELEMENTARY SCHOOL
High School
GLENDA DAWSON HIGH SCHOOL
Additional Information
Property Type
RNT
Status
Active
Property SubType
Rental
Pets
Not Allowed
Year Built
2001
Lease Terms
One Year
Similar Listings

Mortgage Calculator
$11
per month
30 Year Fixed. 3.52% Interest Rate.
Principal + Interest
$9
Monthly Tax
$2
Monthly Insurance
$0
yrs
%
$
$
Based on a fully amortized fixed rate loan. Ask your agent for the tax rates in your area. Insurance estimate is based on an average cost, your final premium cost will be determined by the type of coverage you select. This program only provides an estimate.
Schools
Walk Score
Real Estate IDX Powered by iHomefinder