
872 WAKEFIELD DRIVE #A, HOUSTON, TX 77018
Homes for sale in Houston.
Homes for sale in 77018.
872 Wakefield Drive #A
Houston, TX 77018
List Price$495,000
Listing #86215557
3
Bedrooms
3 full, 1 partial
Bathrooms
2,416
Square Feet
House
Type
About This Property
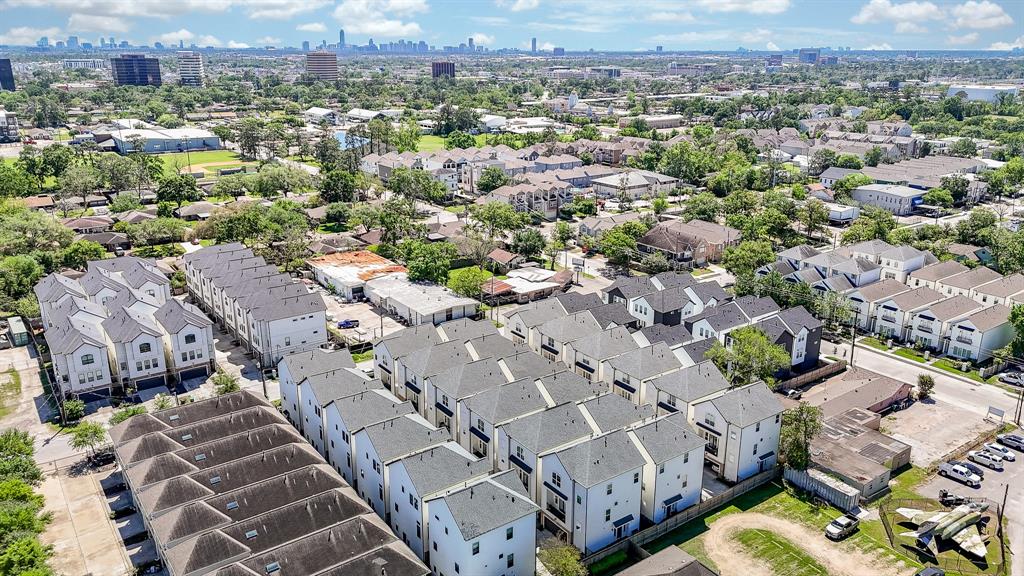
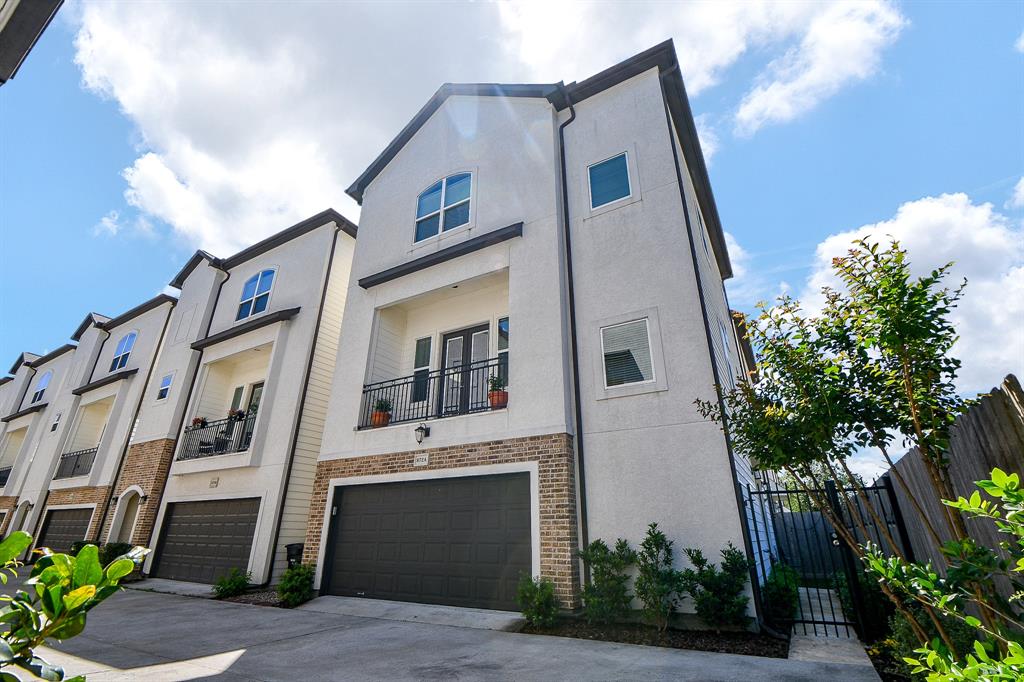
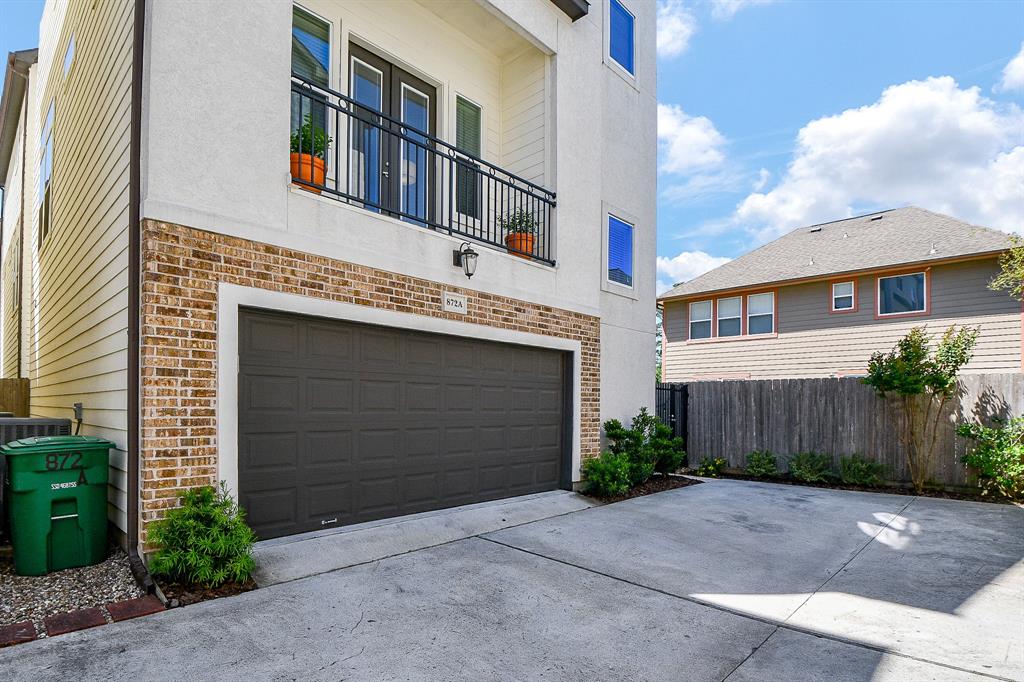
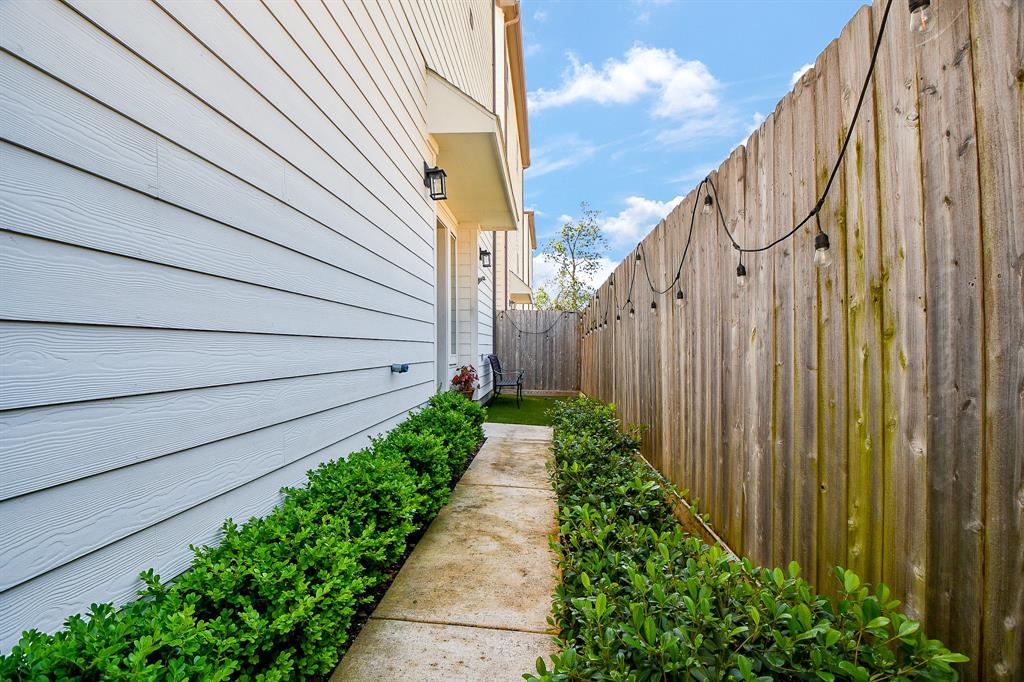
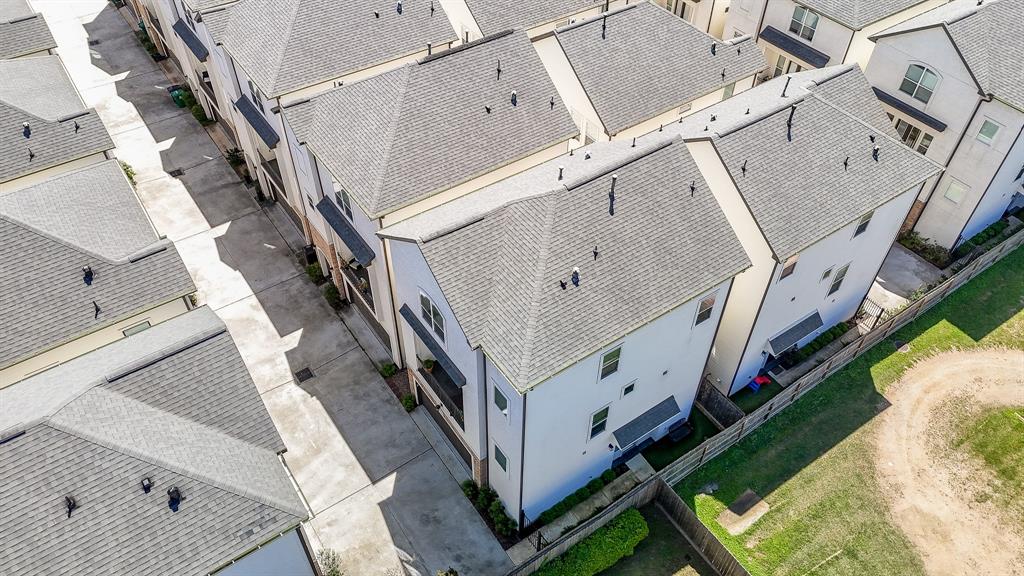



Welcome to 872 Wakefield Drive--an impeccably maintained 3-story townhome nestled in the sought after Oak Forest area of Houston. Tucked into a quiet corner of the community, this home offers both privacy and unbeatable convenience. The chef's kitchen features a large quartz island, white cabinetry, stainless steel appliances, and stylish pendant lighting. Beautiful hardwood floors flow through the open-concept living space, leading to a light-filled family room with built-ins and access to a private balcony. The spacious third-floor primary suite includes a tray ceiling, sitting area, and luxurious ensuite with dual vanities, soaking tub, and separate shower. A second bedroom with private bath is also upstairs, while a flexible first-floor room is ideal for a home office or guest retreat. Fully fenced with a 2-car attached garage and just minutes to popular Heights dining, boutiques, trails, and major freeways--this home offers style, comfort, and location.
Virtual Tour
Property Features
Location Information
County
Harris
Geo Market Area
Oak Forest East Area
MLS Area
9
Subdivision
Wakefield Lndg
Latitude
29.822142
Directions
From 610, Exit Ella, Right onto W 34th, Left onto Alba, Right onto Wakefield, Property is in the back of the second set of TH's.
Longitude
-95.419381
Interior Features
Total Rooms
7
1/2 Baths
1
Room Descriptions
12x13 Kitchen, 12x14 Dining Room, 13x7 Entry, 13x9 Primary Bath, 15x13 Primary Bedroom, 16x12 Bedroom, 17x19 Bedroom
Has Fireplace
Yes
Bedroom Description
1 Bedroom Down - Not Primary BR, En-Suite Bath, Primary Bed - 3rd Floor, Multilevel Bedroom, Walk-In Closet
Fireplace Description
Gaslog Fireplace
Primary Bathroom Description
Full Secondary Bathroom Down, Half Bath, Primary Bath: Double Sinks, Primary Bath: Separate Shower, Primary Bath: Soaking Tub, Secondary Bath(s): Tub/Shower Combo, Vanity Area
Exterior Features
Style
Contemporary/Modern
Garage Spaces
2
Stories
3
Has a Pool
No
Is New Construction
No
Acre Range
0 Up To 1/4 Acre
Exterior
Artificial Turf, Fully Fenced, Patio/Deck
Lot Description
Corner
Siding
Brick, Cement Board
Lot Size in Acres
0.042
Parking Description
Attached Garage
Lot Size in Sq. Ft.
1,823
Has Garage
Yes
Is One Story
No
School
School District
Houston
Middle School
BLACK MIDDLE SCHOOL
Elementary School
GARDEN OAKS ELEMENTARY SCHOOL
High School
WALTRIP HIGH SCHOOL
Additional Information
Finance Available
Cash Sale, Conventional, FHA, Investor, Seller May Contribute to Buyer's Closing Costs, VA
Year Built
2017
Property Type
SFR
Status
Active
Property SubType
Single-Family
Similar Listings
Mortgage Calculator
$2,310
per month
30 Year Fixed. 3.52% Interest Rate.
Principal + Interest
$1,783
Monthly Tax
$412
Monthly Insurance
$115
yrs
%
$
$
Based on a fully amortized fixed rate loan. Ask your agent for the tax rates in your area. Insurance estimate is based on an average cost, your final premium cost will be determined by the type of coverage you select. This program only provides an estimate.
Schools
Walk Score
Real Estate IDX Powered by iHomefinder