
829 WAKEFIELD DRIVE #A, HOUSTON, TX 77018
Homes for sale in Houston.
Homes for sale in 77018.
829 Wakefield Drive #A
Houston, TX 77018
List Price$519,999
Listing #27923225
3
Bedrooms
3 full, 1 partial
Bathrooms
2,456
Square Feet
House
Type
About This Property
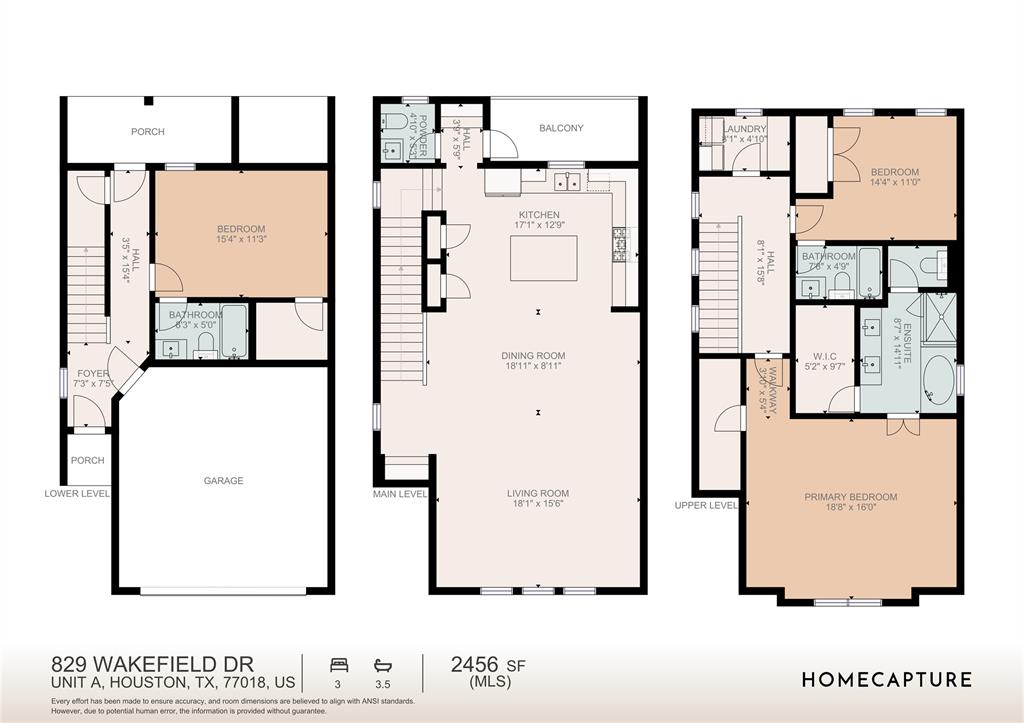
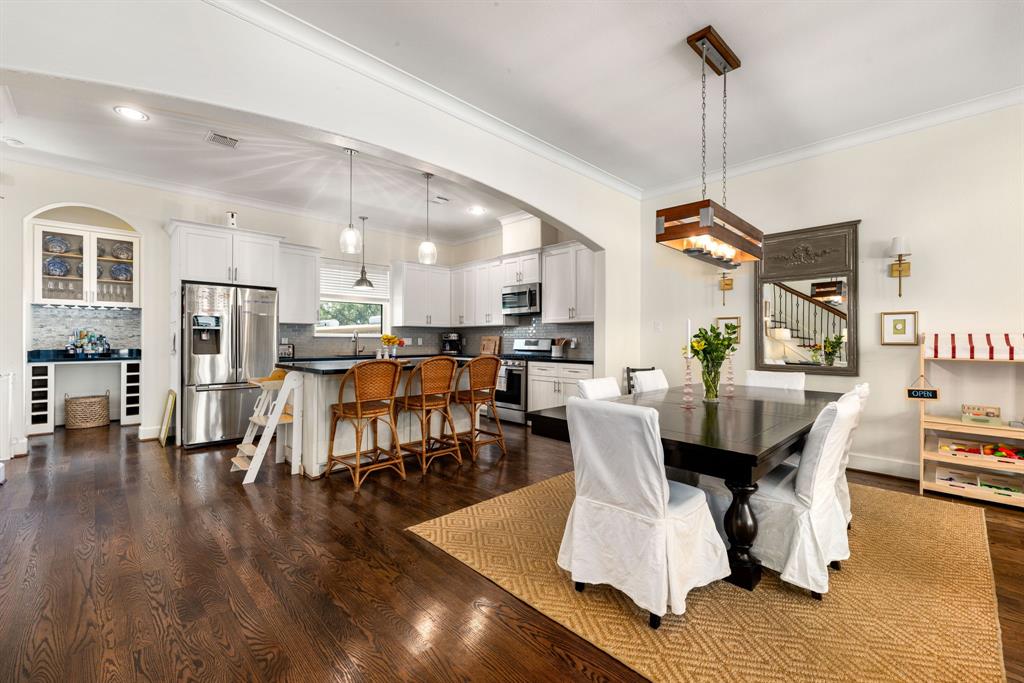
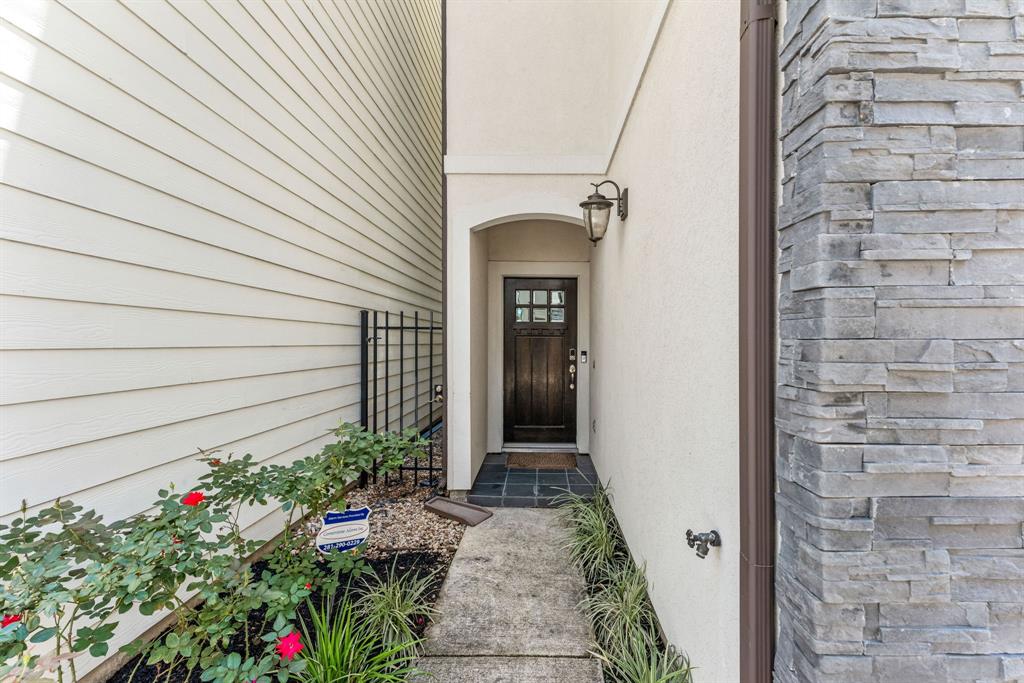
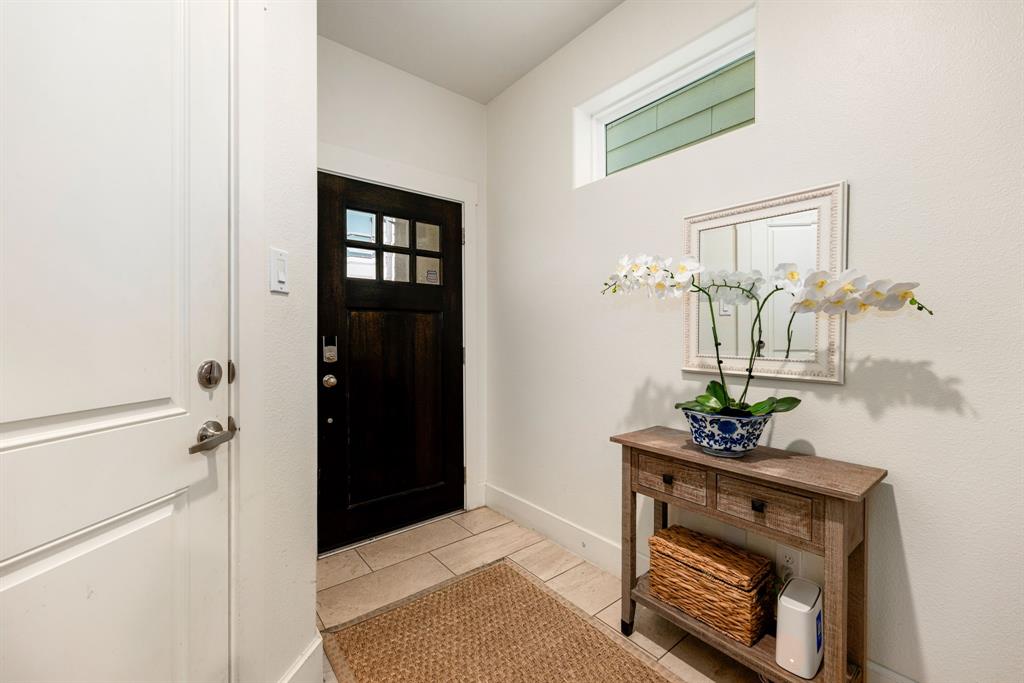
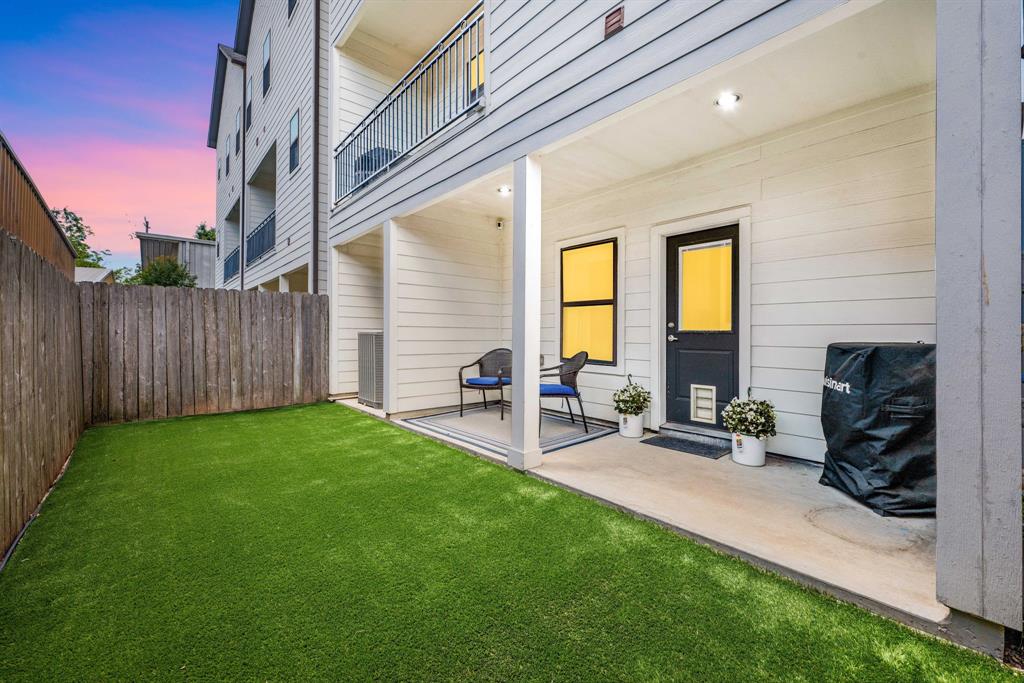
Tucked inside a secure, gated community, this well-maintained 3-bedroom home offers modern comfort and upscale upgrades. Built in 2016, it features soaring ceilings, an open floor plan, and real hardwood floors--no carpet. The spacious layout flows into a stylish kitchen with a gas range and dry bar, perfect for entertaining. The renovated primary shower adds a luxurious touch, and the bedrooms include generous closets--two in the primary suite. Ample storage includes a walkable attic, storage closet, and custom garage shelving. Keyless entry adds convenience, and the private, turfed backyard--larger than most vertical homes--is ideal for pets and play. Enjoy walkable access to breweries, coffee shops, restaurants, parks, the Foster Family YMCA, Stomping Grounds, and more. With a shared driveway, guest parking, and friendly, close-knit neighbors, this home offers a connected lifestyle in a vibrant, pet- and family-friendly neighborhood.
Virtual Tour
Property Features
Location Information
County
Harris
Geo Market Area
Oak Forest East Area
MLS Area
9
Subdivision
Wakefield Xing Reserve A
Latitude
29.821186
Directions
From 610 take Shepherd exit and go north. Turn left/west on 38th Street until it becomes Wakefield. The home will be on the left.
Longitude
-95.416773
Interior Features
Total Rooms
7
Primary Bathroom Description
Full Secondary Bathroom Down, Half Bath, Primary Bath: Double Sinks, Primary Bath: Separate Shower, Primary Bath: Soaking Tub, Secondary Bath(s): Tub/Shower Combo
Room Descriptions
14 x 11 Bedroom, 15 x 11 Bedroom, 17 x 12 Kitchen, 18 x 15 Living Room, 18 x 16 Primary Bedroom, 18 x 8 Dining Room, 8 x 14 Primary Bath
1/2 Baths
1
Bedroom Description
1 Bedroom Down - Not Primary BR, Primary Bed - 3rd Floor, Walk-In Closet
Has Fireplace
No
Exterior Features
Style
Contemporary/Modern
Has a Pool
No
Stories
3
Acre Range
0 Up To 1/4 Acre
Is New Construction
No
Lot Description
Subdivision Lot
Siding
Cement Board, Stone, Stucco
Lot Size in Acres
0.042
Parking Description
Attached Garage
Lot Size in Sq. Ft.
1,851
Has Garage
Yes
Is One Story
No
Garage Spaces
2
School
School District
Houston
Middle School
BLACK MIDDLE SCHOOL
Elementary School
GARDEN OAKS ELEMENTARY SCHOOL
High School
WALTRIP HIGH SCHOOL
Additional Information
Finance Available
Cash Sale, Conventional, FHA, VA
Year Built
2016
Property Type
SFR
Status
Active
Property SubType
Single-Family
Similar Listings
Mortgage Calculator
$2,427
per month
30 Year Fixed. 3.52% Interest Rate.
Principal + Interest
$1,873
Monthly Tax
$433
Monthly Insurance
$121
yrs
%
$
$
Based on a fully amortized fixed rate loan. Ask your agent for the tax rates in your area. Insurance estimate is based on an average cost, your final premium cost will be determined by the type of coverage you select. This program only provides an estimate.
Schools
Walk Score
Real Estate IDX Powered by iHomefinder