
2003 EAGLEROCK DRIVE, HOUSTON, TX 77080
Homes for sale in Houston.
Homes for sale in 77063.
2003 Eaglerock Drive
Houston, TX 77080
List Price$585,000
Listing #64385848
3
Bedrooms
2 full
Bathrooms
2,388
Square Feet
House
Type
About This Property
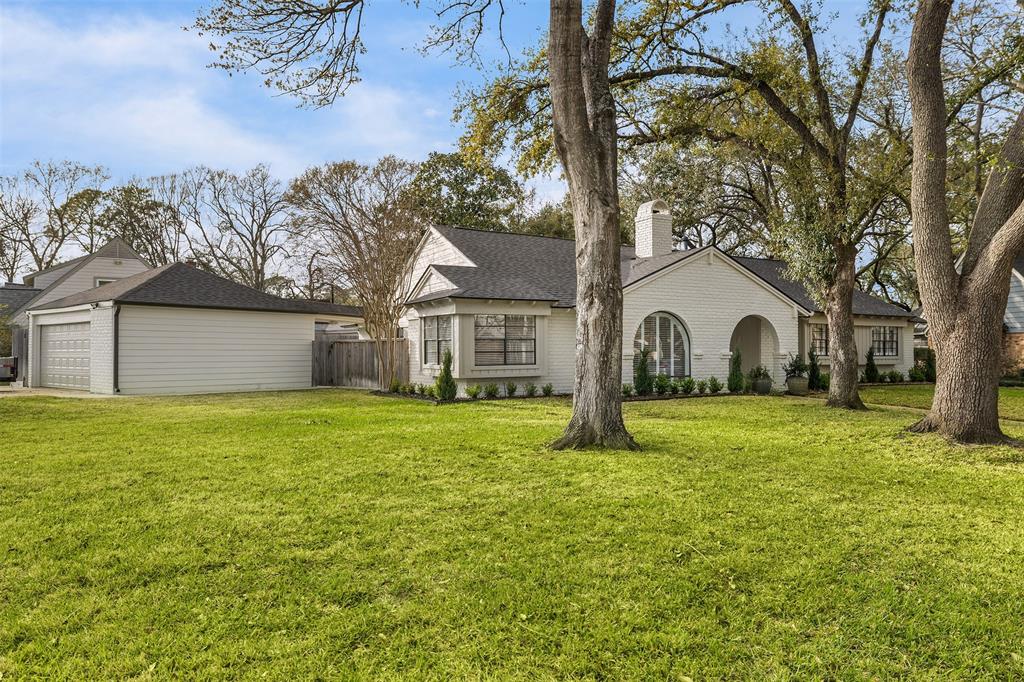



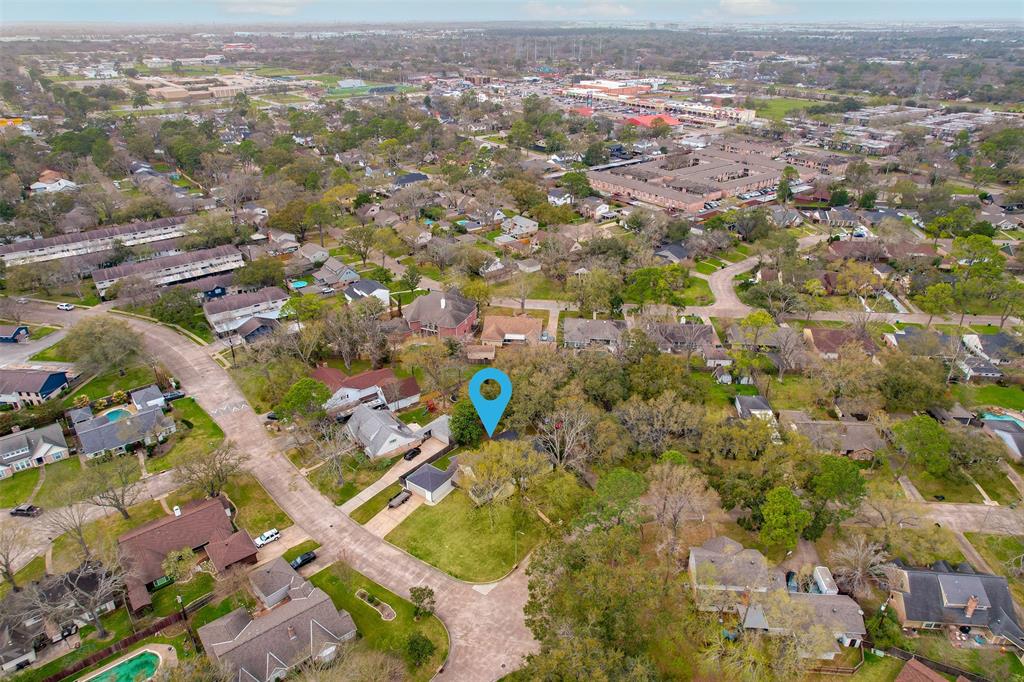
Stunning fully renovated home on expansive 12,000+ square foot corner lot in Spring Shadows. The spacious primary suite features four closets, custom built-in dresser and lower cabinets, and a gorgeous ensuite bathroom with double sinks, walk-in shower w/ frameless enclosure, designer finishes, and vanity area. You will love the storage in this house. The light-filled, modern kitchen boasts custom-built to the ceiling cabinetry, soft closing drawers, luxurious Quartz countertops, and stainless-steel appliances, including a gas range, wine fridge, dishwasher, and custom-built vent hood. Significant upgrades including durable Hardi-plank siding, a sprinkler system, LVP flooring throughout, a recently replaced roof, and fresh interior/exterior paint. Outdoor living is made easy with two covered porches, perfect for relaxing in the shade, and a large backyard patio, ideal for grilling and entertaining. Add some turf and it's ready to be your own private beer garden. Welcome home!
Property Features
Location Information
County
Harris
Geo Market Area
Spring Branch
MLS Area
24
Subdivision
Spring Shadows
Latitude
29.809036
Directions
Take exit 757 toward Gessner Rd. Use the right lane to merge onto Interstate 10 Frontage Rd W/Old Katy Rd. Use the right 2 lanes to turn right onto Gessner Rd. Follow Knoboak Dr to Eaglerock Dr. Turn right onto Knoboak Dr then turn left onto Eaglerock Dr
Longitude
-95.538701
Interior Features
Primary Bedroom on Main
Yes
Primary Bathroom Description
Full Secondary Bathroom Down, Primary Bath: Double Sinks, Primary Bath: Shower Only, Secondary Bath(s): Tub/Shower Combo, Vanity Area
Total Rooms
10
Has Fireplace
Yes
Room Descriptions
10x11 Bedroom, 11x11 Dining Room, 11x7 Utility, 12x11 Home Office/Study, 13x11 Kitchen, 13x6 Primary Bath, 15x11 Living Room, 15x12 Bedroom, 17x17 Primary Bedroom, 23x15 Family
Fireplace Description
Gas Connections, Wood Burning Fireplace
Bedroom Description
All Bedrooms Down, Primary Bed - 1st Floor, Walk-In Closet
Exterior Features
Style
Ranch
Garage Spaces
2
Stories
1
Has a Pool
No
Is New Construction
No
Acre Range
0 Up To 1/4 Acre
Exterior
Back Yard, Back Yard Fenced, Covered Patio/Deck, Porch, Sprinkler System
Lot Description
Corner
Siding
Brick
Lot Size in Acres
0.277
Parking Description
Detached Garage
Lot Size in Sq. Ft.
12,075
Has Garage
Yes
Is One Story
Yes
School
School District
Spring Branch
Middle School
SPRING WOODS MIDDLE SCHOOL
Elementary School
PINE SHADOWS ELEMENTARY SCHOOL
High School
SPRING WOODS HIGH SCHOOL
Additional Information
Property Type
SFR
Year Built
1970
Property SubType
Single-Family
Status
Active
Similar Listings

Mortgage Calculator
$2,731
per month
30 Year Fixed. 3.52% Interest Rate.
Principal + Interest
$2,108
Monthly Tax
$487
Monthly Insurance
$136
yrs
%
$
$
Based on a fully amortized fixed rate loan. Ask your agent for the tax rates in your area. Insurance estimate is based on an average cost, your final premium cost will be determined by the type of coverage you select. This program only provides an estimate.
Schools
Walk Score
Real Estate IDX Powered by iHomefinder