
8710 HAMER RNCH, SAN ANTONIO, TX 78254
Homes for sale in San Antonio.
Homes for sale in 78254.
List Price$275,000
8710 HAMER RNCH
San Antonio, TX 78254
Listing #1966142
4
Bedrooms
3 full
Bathrooms
2,893
Square Feet
House
Type
About This Property
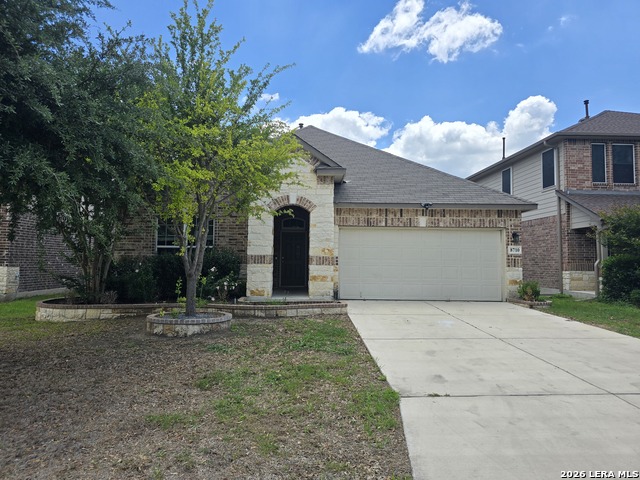
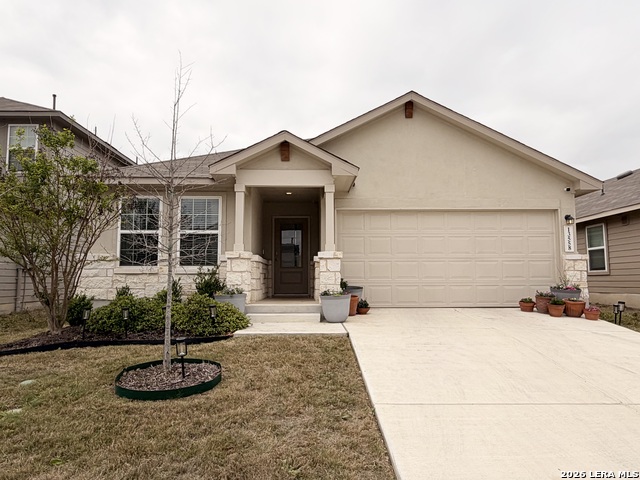
Spacious 4-bedroom, 3-bathroom single-family home offering nearly 2,900 square feet designed for comfortable modern living. The thoughtfully designed layout features well-separated bedrooms and inviting common areas, providing both privacy and functionality for everyday life. The large kitchen island serves as the heart of the home-perfect for gathering, meal prep, homework, or entertaining guests. Additional highlights include a finished garage complete with special lighting adding versatile space for hobbies, a workshop, or additional comfort. Located in a highly desirable community with fantastic amenities and quick access to top-rated schools, this home offers incredible potential. TLC is needed, making it a great opportunity to add your personal touch and make it your own.
Seller's Representative
Smart Group, REALTORS
Similar Listings

Schools
Walk Score

© 2026 LERA MLS. All rights reserved.
© 2026 LERA MLS. All rights reserved.
The data relating to real estate on this website comes in part from the Internet Data Exchange (IDX) Program of the LERA MLS. IDX information is provided exclusively for consumers' personal non-commercial use and may not be used for any purpose other than to identify prospective properties consumers may be interested in purchasing. All Information Is Deemed Reliable But Is Not Guaranteed Accurate.
LERA MLS data last updated at August 9, 2026, 7:53 PM CT
Real Estate IDX Powered by iHomefinder