
8703 HEDFORD FLATS, SAN ANTONIO, TX 78254
Homes for sale in San Antonio.
Homes for sale in 78254.
8703 Hedford Flats
San Antonio, TX 78254
List Price$393,433


Listing #1861277
4
Bedrooms
2 full, 1 partial
Bathrooms
2,472
Square Feet
House
Type
About This Property
ASSUMABLE 2.875 RATE VA LOAN! Hot Tub Paradise on Greenbelt Cul-de-Sac | Save $650/Month. Your private oasis awaits in Stillwater Ranch! This pristine 2021 home features your own hot tub retreat overlooking a tranquil greenbelt - no neighbors behind! Imagine unwinding under Texas stars after work, just steps from your covered patio. Inside, the massive island kitchen (17'x15'!) flows into bright living spaces perfect for gatherings. Downstairs primary suite offers spa bath + walk-in closet bigger than most bedrooms. Upstairs: 300+sf game room plus 3 spacious bedrooms. Like-new condition w/smart features: radiant barrier, programmable thermostat, water softener. Everything stays - refrigerator, washer/dryer, AND that amazing hot tub! Premium cul-de-sac lot means peaceful living mins from Loop 1604/151, JBSA Lackland. Top Northside ISD schools. Your new home has resort quality amenities: pools, fitness, trails. 4BR/2.5BA/2474sf. Qualified VA buyers can assume existing loan at 2.875 - that's $650+ monthly savings vs today's rates! This home has it all! Lifestyle+Location+Great Rate. See your future at 8703 Hedford Flts today!
Listing Courtesy of Jason Szakel, Levi Rodgers Real Estate Group (210) 426-5622
Property Features
Location Information
County
Bexar
MLS Area
0105
Neighborhood Amenities
Pool, Tennis, Clubhouse, Park/Playground, Jogging Trai
Subdivision
STILLWATER RANCH
Interior Features
Room Dimensions
Dining: 10x14, Living: 17x21, Kitchen: 15x17, MasterBR: 15x15, BR2: 12x14, BR3: 12x14, BR4: 11x14
Has Family Room
Yes
Interior
Two Living Area, Separate Dining Room, Eat-In Kitchen, Two Eating Areas, Island Kitchen, Breakfast Bar, Walk-In Pantry, Game Room, Utility Room Inside, 1st Floor Lvl/No Steps, High Ceilings, Open Floor Plan, Cable TV Available, High Speed Internet, Laundry Main Level, Wa
Fireplace Description
Not Applicable
Master Bedroom Description
DownStairs
Heating
Central, Zoned, 1 Unit
Master Bathroom Description
Shower Only, Double Vanity
Heating Fuel
Natural Gas
1/2 Baths
1
Cooling
One Central, Zoned
Has Dining Room
Yes
Floors
Carpeting, Ceramic Tile, Vinyl
Exterior Features
Style
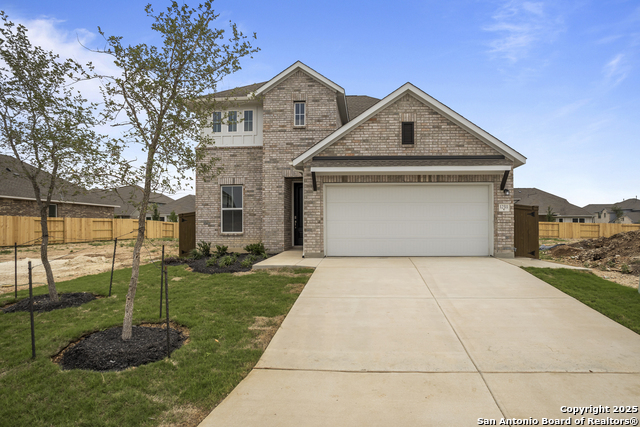
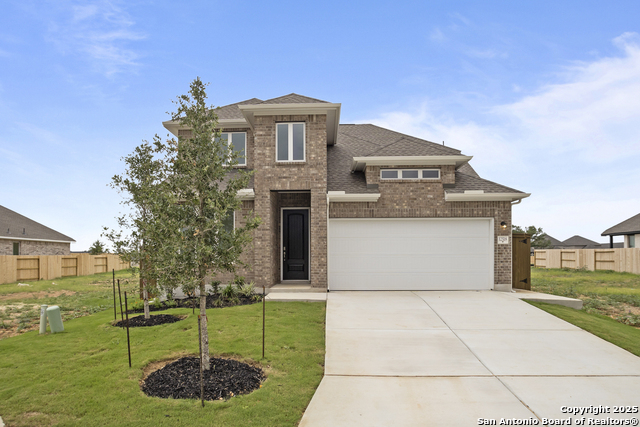
Two Story, Traditional
Water Supplier
SAWS
Construction
Pre-Owned
Electric Supplier
CPS
Exterior
Covered Patio, Privacy Fence, Sprinkler System, Double Pane Windows, Mature Trees
Parking Description
Two Car Garage
Manufacturer
Chesmar
Has Garage
Yes
Foundation
Slab
Garage Spaces
2
Roof
Composition
Pool/Spa Description
Hot Tub
Water / Sewer
City
Lot Size
0.121
Sewer Supplier
SAWS
Lot Description
Cul-de-Sac/Dead End, On Greenbelt, Level
School
School District
Northside
Jr. High School
FOLKS
Elementary School
Scarborough
High School
Sotomayor High School
Additional Information
Proposed Terms
Conventional, FHA, VA, Cash, VA Substitution, Assumption w/Qualifying
Is Short Sale
No
Property Type
SFR
HOA Fee
$360
Property SubType
Single Family Detached
HOA Frequency
Semi-Annually
Year Built
2021
Has a Game Room
Yes
Status
Active
Similar Listings


Mortgage Calculator
$1,835
per month
30 Year Fixed. 3.52% Interest Rate.
Principal + Interest
$1,417
Monthly Tax
$327
Monthly Insurance
$91
yrs
%
$
$
Based on a fully amortized fixed rate loan. Ask your agent for the tax rates in your area. Insurance estimate is based on an average cost, your final premium cost will be determined by the type of coverage you select. This program only provides an estimate.
Schools
Walk Score
Real Estate IDX Powered by iHomefinder