
12639 PERINI RNCH, SAN ANTONIO, TX 78254
Homes for sale in San Antonio.
Homes for sale in 78254.
12639 Perini Rnch
San Antonio, TX 78254
List Price$395,000


Listing #1821682
4
Bedrooms
2 full, 1 partial
Bathrooms
2,691
Square Feet
House
Type
About This Property
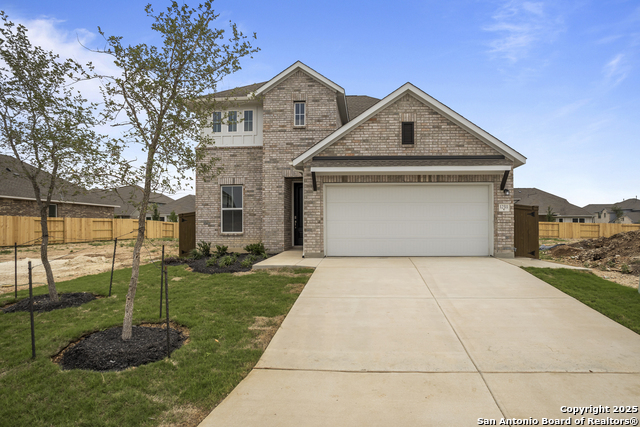
***Seller offering $10,000 towards Buyer's Closing Costs!!!*** This stunning 4-bedroom, 2.5-bathroom home is ideally situated on a partial cul-de-sac lot within the sought-after Stillwater Ranch community. Upon entry, beautiful crown molding and elegant tile floors lead to a formal dining room, highlighted by a tray ceiling and sophisticated chandelier lighting. The chef's kitchen offers granite countertops, stainless steel appliances, a gas cooktop, a central island, and a walk-in pantry, creating the perfect space for culinary creativity. A welcoming stone fireplace anchors the living room, with a glass door opening to a covered patio-ideal for seamless indoor-outdoor living and year-round entertaining. The main-floor primary suite offers a luxurious retreat, featuring a spa-like en suite bathroom with a dual-sink vanity, soaking tub, separate shower with bench seating, and dual walk-in closets. Upstairs, you'll find additional living space and spacious secondary bedrooms, perfect for family or guests. Residents enjoy easy access to nearby schools, popular dining options, and exclusive community amenities, including a sparkling pool, tennis courts, and basketball court. This home has it all, combining comfort, convenience, and elegance in one exceptional property.
Virtual Tour
Listing Courtesy of Betsy Nava-Flores, eXp Realty (210) 889-7495
Property Features
Location Information
County
Bexar
MLS Area
0105
Neighborhood Amenities
Pool, Tennis, Clubhouse, Park/Playground, Jogging Trai
Subdivision
STILLWATER RANCH
Interior Features
Room Dimensions
Dining: 13x14, Living: 17x16, Kitchen: 13x17, MasterBR: 16x15, BR2: 12x12, BR3: 11x12, BR4: 13x12
Has Family Room
Yes
Interior
Two Living Area, Separate Dining Room, Eat-In Kitchen, Island Kitchen, Breakfast Bar, Walk-In Pantry, Game Room, Media Room, Utility Room Inside, High Ceilings, Open Floor Plan, Cable TV Available, High Speed Internet, Laundry Main Level, Laundry Room
Fireplace Description
One, Living Room
Master Bedroom Description
DownStairs, Walk-In Closet, Ceiling Fan, Full Bath
Heating
Central
Master Bathroom Description
Tub/Shower Separate, Double Vanity, Garden Tub
Heating Fuel
Natural Gas
1/2 Baths
1
Cooling
One Central
Has Dining Room
Yes
Floors
Carpeting, Ceramic Tile
Exterior Features
Style
Two Story, Traditional
Parking Description
Two Car Garage, Attached
Construction
Pre-Owned
Has Garage
Yes
Exterior
Covered Patio, Privacy Fence, Sprinkler System, Double Pane Windows
Garage Spaces
2
Manufacturer
unknown
Pool/Spa Description
None
Foundation
Slab
Lot Size
0.178
Roof
Composition
Lot Description
Cul-de-Sac/Dead End
Water / Sewer
City
School
School District
Northside
Jr. High School
FOLKS
Elementary School
Scarborough
High School
Sotomayor High School
Additional Information
Proposed Terms
Conventional, FHA, VA, USDA
Status
Price Change
Property Type
SFR
HOA Fee
$680
Property SubType
Single Family Detached
HOA Frequency
Annually
Year Built
2010
Has a Game Room
Yes
Similar Listings


Mortgage Calculator
$1,844
per month
30 Year Fixed. 3.52% Interest Rate.
Principal + Interest
$1,423
Monthly Tax
$329
Monthly Insurance
$92
yrs
%
$
$
Based on a fully amortized fixed rate loan. Ask your agent for the tax rates in your area. Insurance estimate is based on an average cost, your final premium cost will be determined by the type of coverage you select. This program only provides an estimate.
Schools
Walk Score
Real Estate IDX Powered by iHomefinder