
870 KING THOMAS DRIVE, SCROGGINS, TX 75480
Homes for sale in Scroggins.
Homes for sale in 75480.
List Price$1,350,000
870 King Thomas Drive
Scroggins, TX 75480


Listing #26007165
3
Bedrooms
3 full
Bathrooms
2,275
Square Feet
House
Type
About This Property
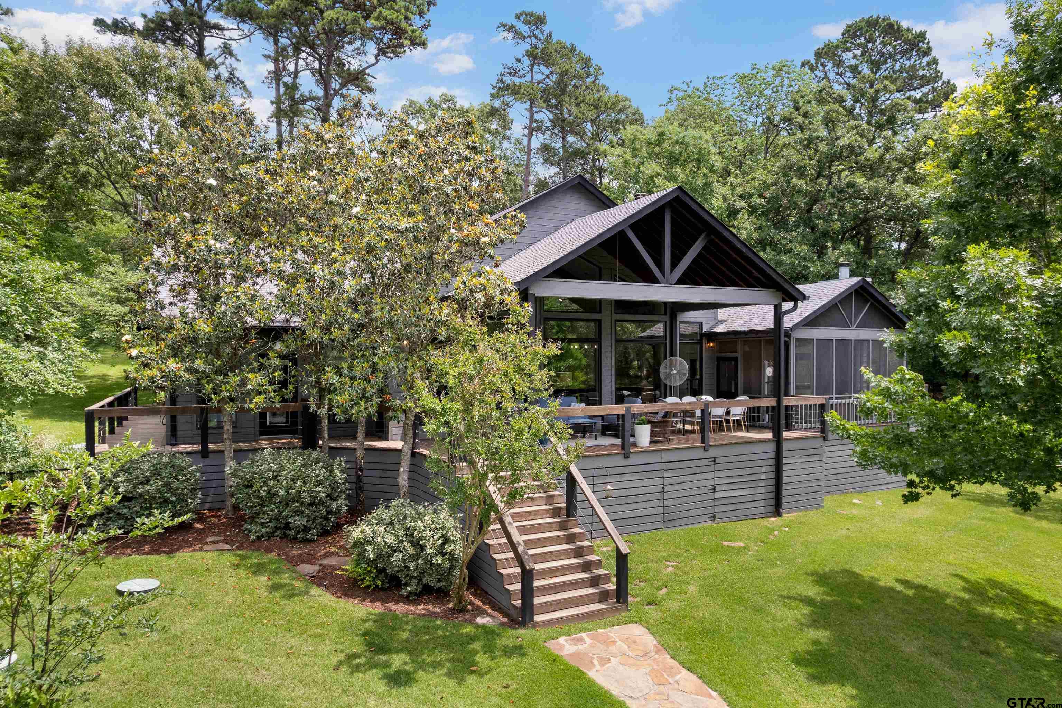
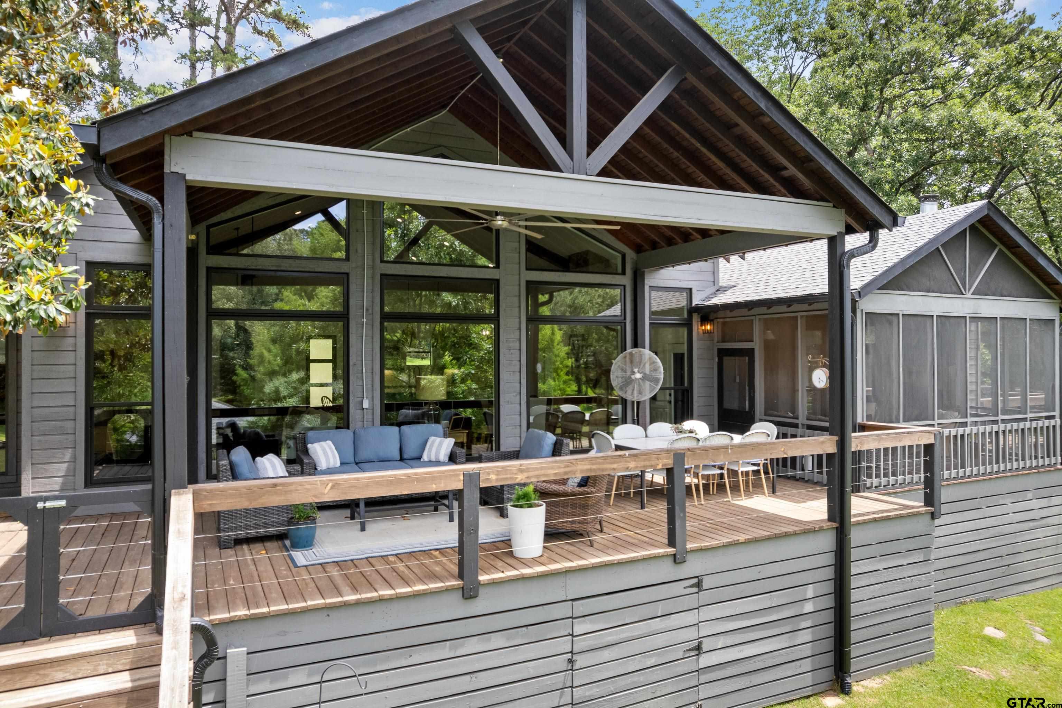
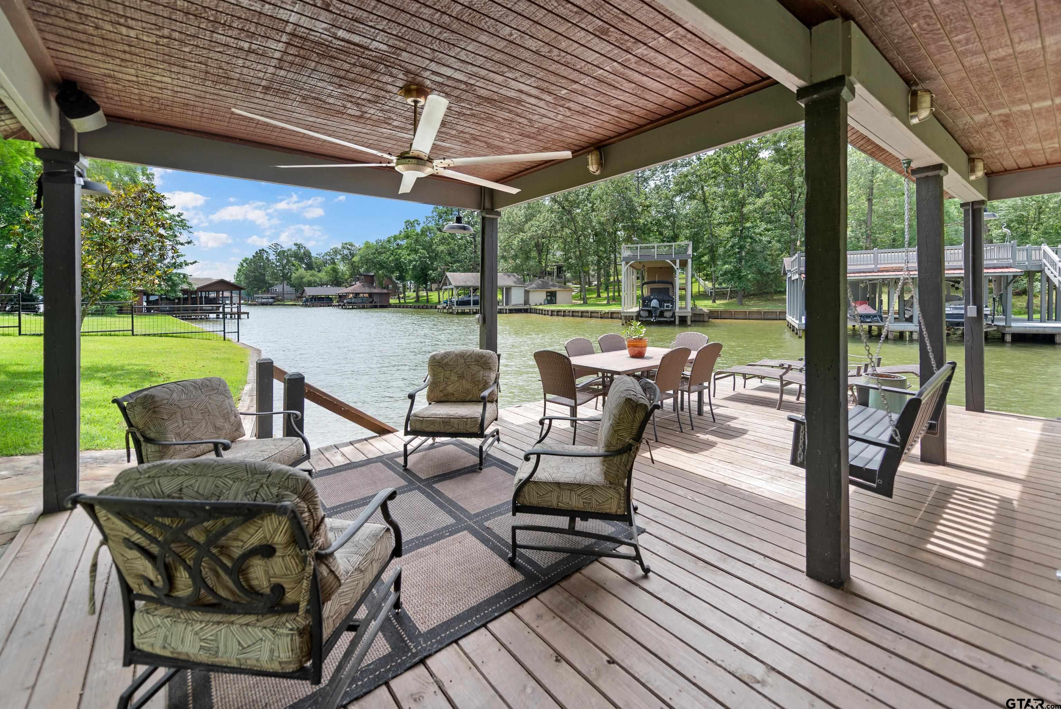
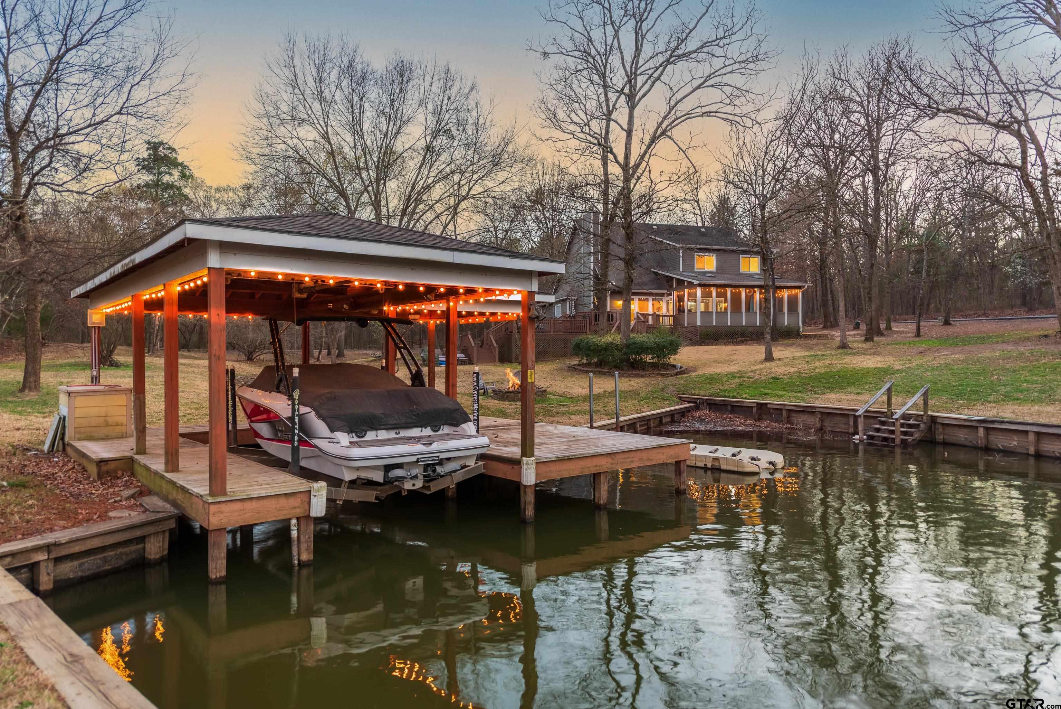
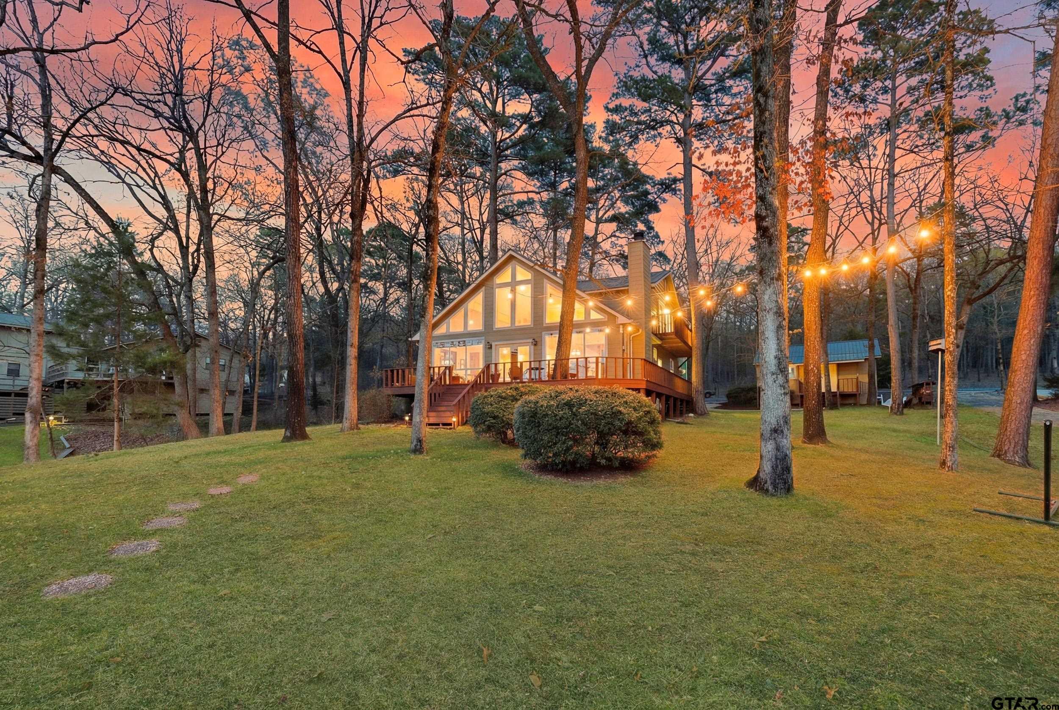
Gorgeous, Like-New 3-Bedroom, 3-Bath Lake Home with Open Living Concept Sitting on110' of lake Frontage in a Deep-Water Cove Just Off Main Lake! Enjoy the peace and quiet of this tree-lined waterfront location with the safety and security that only a cove can provide. This meticulously cared-for and recently renovated home has had its share of tasteful updates over the past four years. In 2022 an exterior renovation included a new roof, painting of house and boathouse, new decking with wire railing, custom metal fencing and custom outdoor lighting. In 2023 Burnett Construction renovated the home's interior with new floor to ceiling windows in the great room which look out onto the covered deck and the wooded and fenced yard. Other improvements include new sheetrock, texture and painting, ceiling beams, wood flooring, custom light fixtures, new island kitchen and bar area with stainless appliances, including stand-alone refrigerator and freezer and wine cooler, open shelving, gas range with custom vent hood, ice maker, and a bar lined with designer tile and glass shelving. All bedrooms have got new carpet. The master bath includes a wet area shower with designer tub and sinks with tile and marble stonework. The other two bathrooms were upgraded with new tile showers and granite sinks. A large, screened porch with wood-burning fireplace and TV and a wonderful, covered deck sit on the lake side of the house, and the wooded back yard includes a neat stone firepit and a separate stone sitting area. A two-stall boathouse with a full-size slip and a 10x10 slip for two jet skis also has a covered deck area that provides an ideal place to relax at the water's edge. Don't wait to see this great lake home, by far the nicest, most up-to-date listing in its price range!
Property Features
Location Information
County
Franklin
Directions
From King's Country gate, go past the KC office building to R on King John, R on King Richard, L on King Thomas to 2nd house on the R. SIY.
Subdivision
King's Country
Interior Features
Rooms
1 Living Area, Utility Closet, Great Room
Heating
Central/Electric
Interior
Ceiling Fan, Cable TV Available, Blinds, Smoke Alarm, Vaulted Ceilings, Electric Dryer Hookup
Cooling
Central Electric
Full Baths
3
Floors
Carpet, Wood, Tile
Dining Room Description
Den/Dining Combo, Breakfast Bar
Appliances
Range/Oven-Gas, Free Standing Range, Dishwasher, Disposal, Pantry, Refrigerator, Ice Machine, Island
Fireplace Description
Two or More, Gas Starter
Exterior Features
Style
Traditional
Fencing
Metal Fence
Stories
1 Story
Pool / Spa
None
Construction
Cedar
Other Structures
Boat House
Exterior
Screened Porch, Pier & Deck, Deck Open, Deck Covered, Gutter(s)
Lot Description
Water/Lakefront, Wooded, Subdivision Lot, Rectangular
Foundation
Pier and Beam
Lot Size in Acres
0.882
Roof
Composition
Garage / Carport
Front Entry
Septic or Sewer
Aerobic Septic Sys
Street Utilities
Paved, Overhead Utilities, Private Street
Water
Public, Cooperative
Lake Name
Cypress Springs
Garage Spaces
0
Has Waterfront
Yes
Driveway
Gravel
Is One Story
Yes
School
Elementary School
Mt Vernon
High School
Mt Vernon
Middle School
Mt Vernon
Additional Information
Property Type
SFR
Tax Year
2026
Property SubType
Single Family Detached
Common Area Features
Common Areas, Tennis Courts, Security - Gated, Boat Ramp, Boat Dock - Slip, Boat House, Playground
Year Built
2007
Documents Available
Survey Plat
Status
Active
Square Feet Source
FCAD
Taxes
12491
Similar Listings


Mortgage Calculator
$6,304
per month
30 Year Fixed. 3.52% Interest Rate.
Principal + Interest
$4,864
Monthly Tax
$1,125
Monthly Insurance
$315
yrs
%
$
$
Based on a fully amortized fixed rate loan. Ask your agent for the tax rates in your area. Insurance estimate is based on an average cost, your final premium cost will be determined by the type of coverage you select. This program only provides an estimate.
Schools
Walk Score
Listing Courtesy of Ralph Robertson, Century 21 Butler Real Estate

© 2026 Greater Tyler Association of REALTORS®. All rights reserved.
© 2026 Greater Tyler Association of REALTORS®. All rights reserved.
The data relating to real estate for sale on this website comes in part from the Internet Data Exchange (IDX) of the Greater Tyler Association of REALTORS® Multiple Listing Service. IDX information is provided exclusively for consumers? personal, non-commercial use, that it may not be used for any purpose other than to identify prospective properties consumers may be interested in purchasing, and that data is deemed reliable but is not guaranteed accurate by the MLS. The MLS may, at its discretion, require use of other disclaimers as necessary to protect Participants and/or the MLS from liability.
GTAR data last updated at May 31, 2026, 6:25 PM CT
Real Estate IDX Powered by iHomefinder