
4354 S FM 2869, HAWKINS, TX 75765
Homes for sale in Hawkins.
Homes for sale in 75765.
List Price$1,325,000
4354 S FM 2869
Hawkins, TX 75765
Listing #26006259
3
Bedrooms
3 full, 1 partial
Bathrooms
4,940
Square Feet
House
Type
About This Property
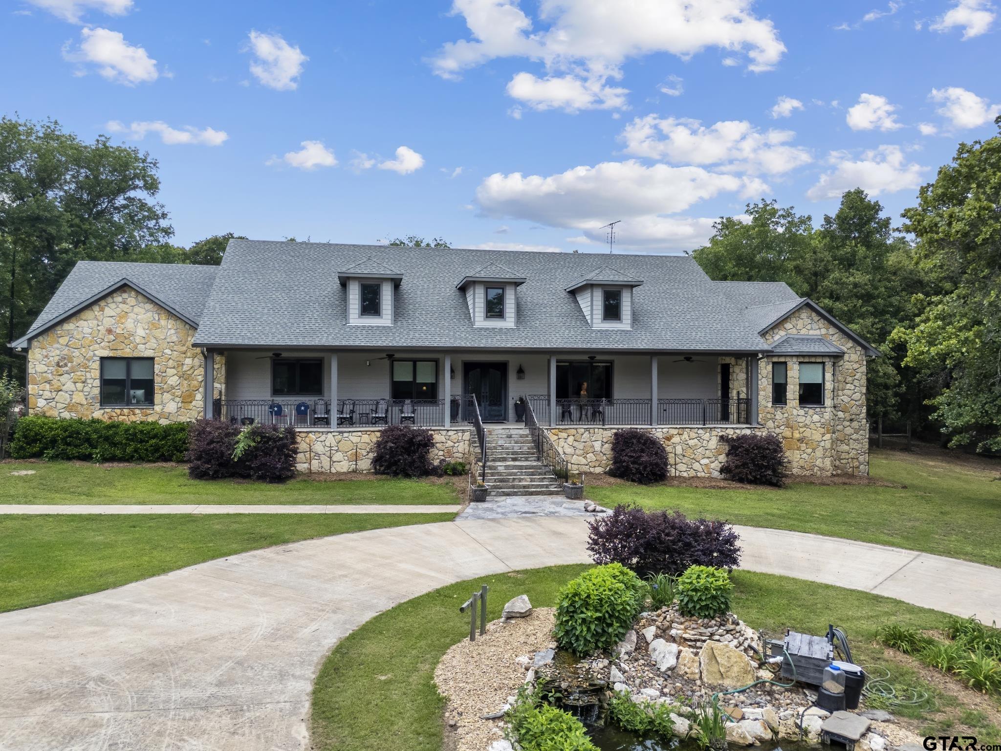
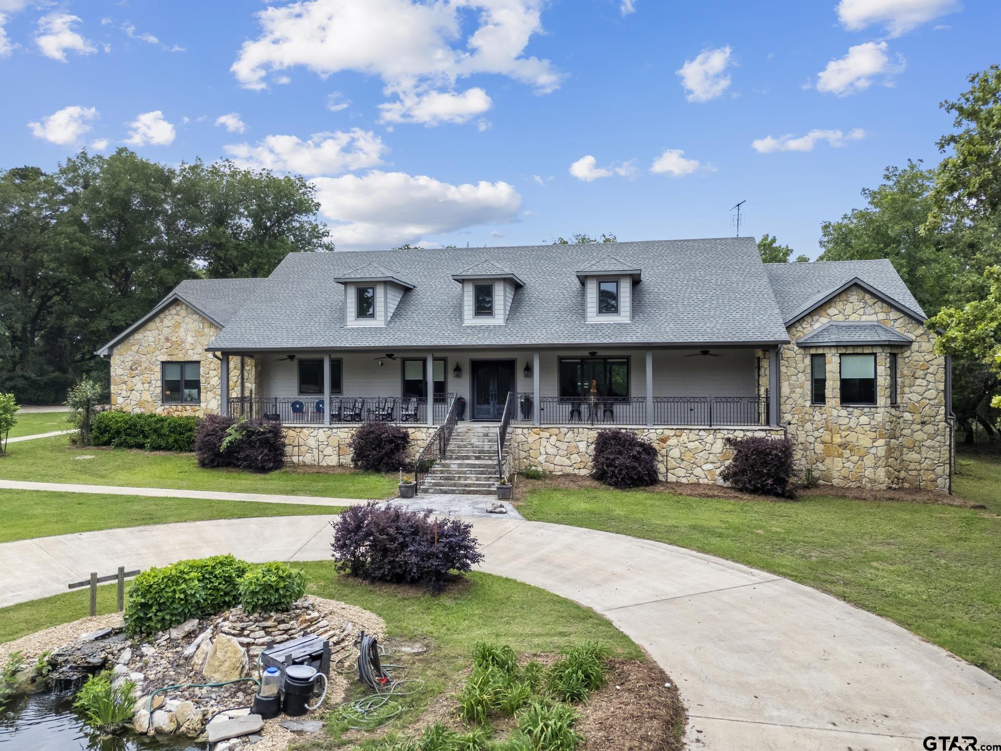
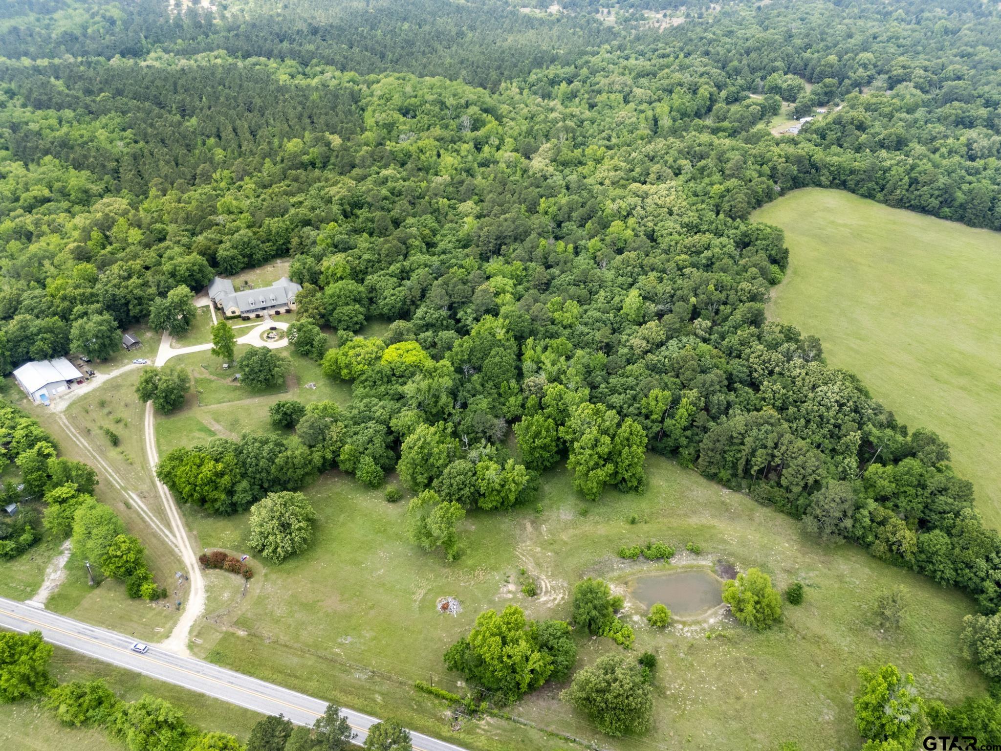
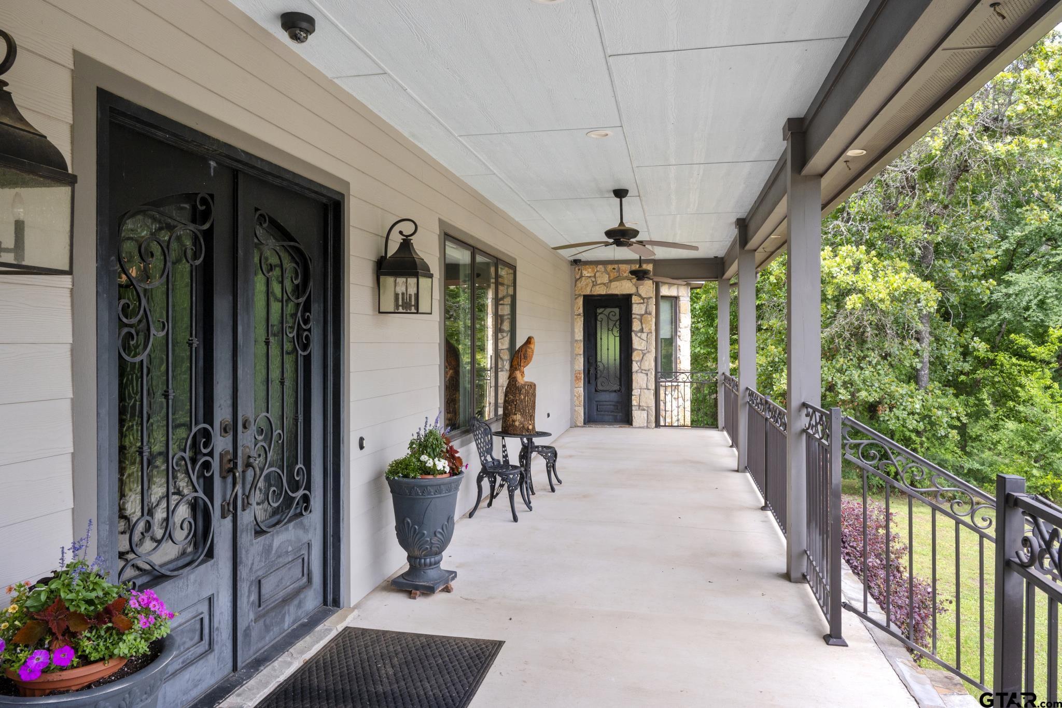
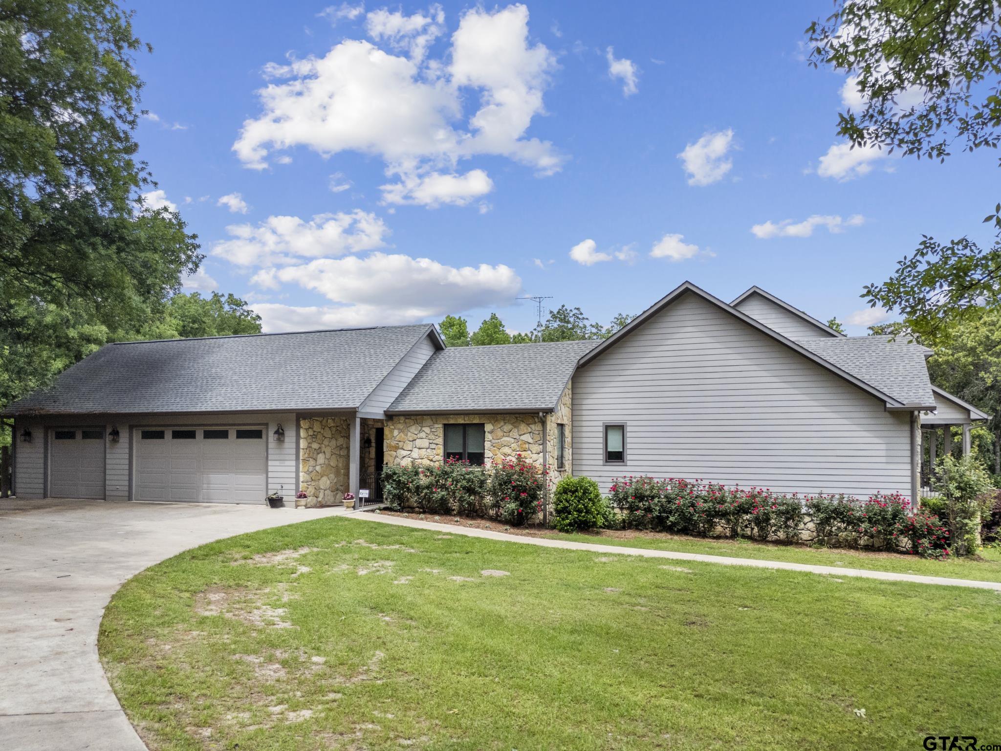
Welcome to a true East Texas showstopper--this stunning custom-built home offers approximately 4,940 square feet of thoughtfully designed living space, perfectly set on over 18 acres. From the moment you arrive, the expansive covered front porch--stretching across the entire front of the home--sets the tone for relaxed, upscale country living. Inside, you'll find rich wood flooring throughout and a spacious, well-designed layout featuring 3 bedrooms, 3.5 bathrooms, a large private office, formal dining or flex space, and an oversized storage room, and much more!! The heart of the home is the chef's kitchen, built to impress with a large island, custom cabinetry, commercial-sized refrigerator & freezer, upgraded built-in appliances, WOLF gas range, and a dream pantry that offers exceptional storage and organization. Just off the kitchen, you'll find a beautiful built-in bar with wine cooler-perfect for entertaining. The utility room is equally impressive, featuring generous space and a dedicated dog grooming area along with an abundance of additional storage. Would also make a wonderful craft room. The private primary suite offers a relaxing sitting area and a luxurious ensuite bath featuring double vanities, private potty closet with a bidet, and a spacious walk-in closet complete with a built-in safe room. Step outside and experience everything this property has to offer: A stock pond, koi pond, a well-equipped 40X60 shop with full RV/motorhome hookups, its own septic system, washer/dryer hookups, and climate controlled. 20xX60 foot overhang for additional covered space, a charming "chicken coop mansion", and fenced areas ready for livestock or hobby farming. This property blends luxury, functionality, and country charm in a way that's hard to find. Whether you're looking for a private retreat, a working homestead, or a place to entertain and spread out--this one truly has it all.
Property Features
Location Information
County
Wood
Directions
From FM 14 in Hawkins go West on Hwy 80 to North on FM 2869 about 3 miles Homes will be on LEFT. SIY
Subdivision
NONE
Interior Features
Rooms
Den, Family Room, Utility Room, 1 Living Area
Heating
Central/Electric, Heat Pump
Interior
Ceiling Fan, Plantation Shutters, Washer Hookup, Electric Dryer Hookup
Cooling
Central Electric, Zoned-2, Ceiling Fan(s)
Full Baths
3
Floors
Wood, Tile
1/2 Baths
1
Water Heater
Re-Circulating, Tankless-Gas
Has Dining Room
Yes
Disabled Features
Wide Doorways
Dining Room Description
Separate Formal Dining, Kitchen/Eating Combo, Breakfast Bar
Appliances
Dishwasher, Disposal, Microwave, Pantry, Refrigerator, Double Oven, Cooktop-Gas, Island, Instant Hot Water
Fireplace Description
Gas Logs
Exterior Features
Style
Traditional
Driveway
Concrete
Stories
1 Story
Fencing
Partial Fence
Construction
Stone/Rock
Pool / Spa
None
Exterior
Porch
Other Structures
Work Shop
Foundation
Slab
Lot Description
Irregular
Roof
Composition
Lot Size in Acres
18
Septic or Sewer
Conventional Septic
Garage / Carport
Side Entry
Water
Public, Well
Has Waterfront
No
Garage Spaces
3
Is One Story
Yes
School
Elementary School
Hawkins
High School
Hawkins
Middle School
Hawkins
Additional Information
Property Type
SFR
Taxes
8254.27
Property SubType
Single Family Detached
Tax Year
2025
Year Built
2017
Documents Available
Survey Plat
Status
Active
Square Feet Source
WOODCAD
Similar Listings



Mortgage Calculator
$6,187
per month
30 Year Fixed. 3.52% Interest Rate.
Principal + Interest
$4,774
Monthly Tax
$1,104
Monthly Insurance
$309
yrs
%
$
$
Based on a fully amortized fixed rate loan. Ask your agent for the tax rates in your area. Insurance estimate is based on an average cost, your final premium cost will be determined by the type of coverage you select. This program only provides an estimate.
Schools
Walk Score
Listing Courtesy of Lindsay Wilson, Century 21 First Group - Lindale

© 2026 Greater Tyler Association of REALTORS®. All rights reserved.
© 2026 Greater Tyler Association of REALTORS®. All rights reserved.
The data relating to real estate for sale on this website comes in part from the Internet Data Exchange (IDX) of the Greater Tyler Association of REALTORS® Multiple Listing Service. IDX information is provided exclusively for consumers? personal, non-commercial use, that it may not be used for any purpose other than to identify prospective properties consumers may be interested in purchasing, and that data is deemed reliable but is not guaranteed accurate by the MLS. The MLS may, at its discretion, require use of other disclaimers as necessary to protect Participants and/or the MLS from liability.
GTAR data last updated at May 31, 2026, 6:25 PM CT
Real Estate IDX Powered by iHomefinder