
865 EARLE OAK, BULVERDE, TX 78163
Homes for sale in Bulverde.
Homes for sale in 78163.
865 Earle Oak
Bulverde, TX 78163
List Price$2,725,000
Listing #1869509
5
Bedrooms
4 full, 1 partial
Bathrooms
5,341
Square Feet
House
Type
About This Property
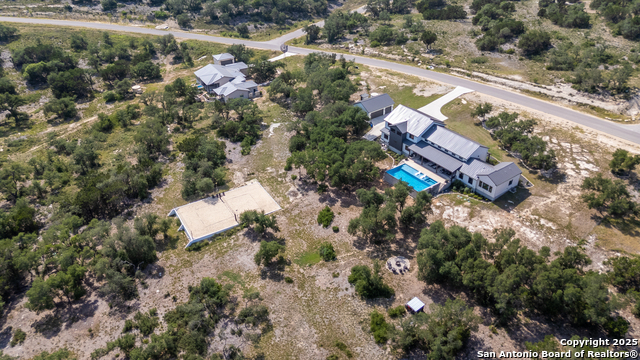
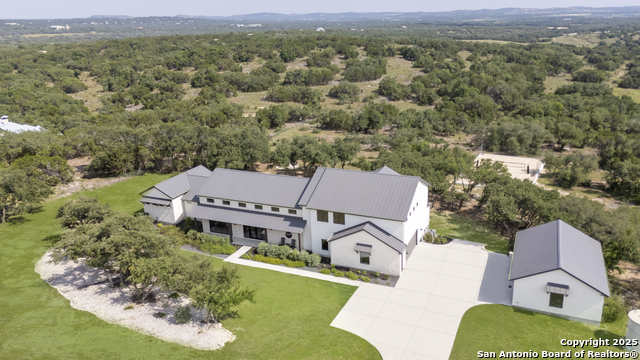
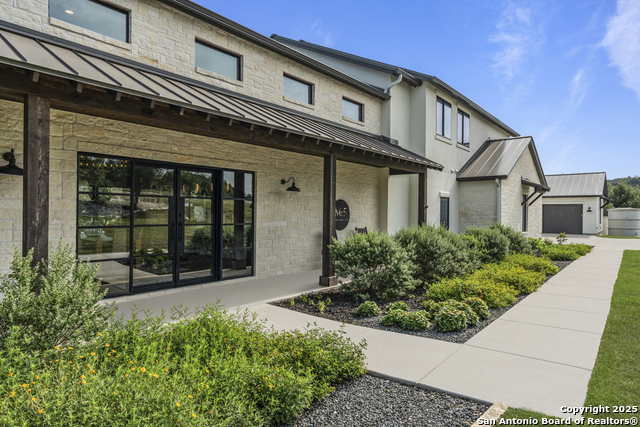
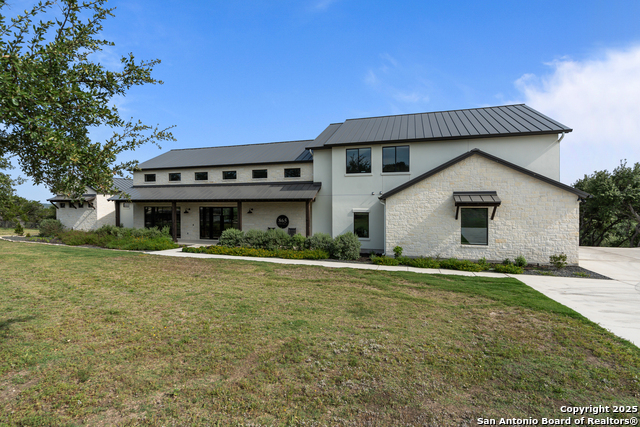
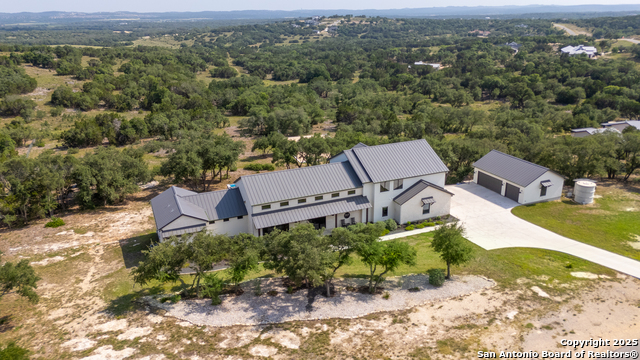
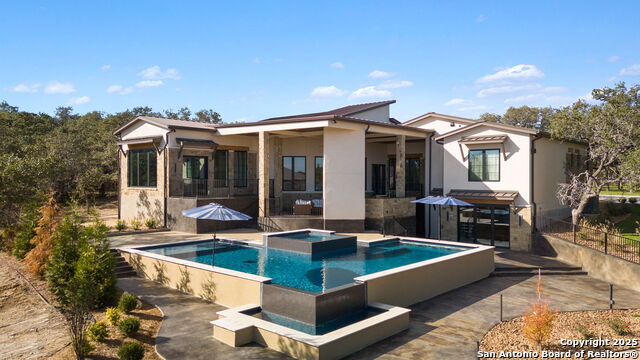
Welcome to 865 Earle Oak, in the heart of Bulverde TX, in the gated community of Centennial Ridge, a five acre luxury built neighborhood, minutes away from 281, Blanco Rd, 46, 20 minutes from San Antonio and more! Sitting on an elevated lot, this modern luxury home offers over 5,300 square feet of space, 5 bedrooms, 4.5 baths, 4 offices, an expansive game room, a home gym, oversized 5 car garage and so much more! As you enter the home, through 12ft steel doors, elegance awaits. The living room is showcased with expansive 12ft windows & 16ft sliding glass doors, an 18ft fireplace and boasting in natural lighting. The chef's kitchen offers a 13ft calacatta quartz island, wrapped in stone and is centered between the dining space and open concept living room area, featuring an 84in Big Ass Fan for the perfect climate control. In the kitchen you will find high-end Dacor appliances, including a custom panel built-in refrigerator and freezer, dual fuel range, with a custom vent hood along with restoration hardware finishes and an eye catching 73in candelabra chandelier as the center piece for a sleek and luxurious aesthetic. The 16ft sliding doors fully open to the outdoor space creating the ultimate entertaining experience. Though the halls you will find two separate and enclosed offices with large windows, and custom motorized blinds. House is equipped with fiber internet for the streaming professional. The primary suite features expansive windows with motorized blinds, overlooking the pool and benefiting from the breathtaking sunsets with the grace of natural light. Designed as a true retreat, it offers a seamless design with the extra deep soaking tub and oversized walk-in shower, his and hers vanity, and an expanse master closet with custom cabinetry. The other side of the home provides a secondary bedroom with a shared full bath and separate bathroom sinks, and walk in closets. The 3rd bedroom doubles as a home gym with rubber flooring and can be easily converted back to a bedroom. However, space is not a problem in this house because upstairs you will find an oversized game room, complete with a built in beverage fridge, large storage closet and lots of cabinetry space! There are two generous sized bedroom suites, designed with full baths, soaking tubs and walk in closets, and each bedroom has a built in office space with oversized windows that offer the most amazing views to compliment. Need more? The house has a 5 car garage, with 2 car oversized attached and 3 car detached for additional use. Follow us to the show stopper of the home, outdoors! The outdoor space is elevated with a 50' covered patio with a full outdoor kitchen, with a grill, wet bar and mini fridge, with leather tops for an added touch. Relax and take a dip in the 40' x 23' heated pool with an infinity ledge, large spa, sit by the sun ledge in pool loungers and enjoy the elevated hill country views. Fourth of July is quite the spectacle! And there is more! The property has a professional size sand volleyball court, and an adventurous ninja obstacle course to keep guests of all ages entertained! Additional features: Finished stucco and stone exterior with a durable metal roof, 6 Big Ass Fans throughout, a water well with 2,800-gallon storage tank, 1,000-gallon buried propane tank, aerobic septic, water softener with filtration system and a wildlife exemption to keep property taxes low. An exceptional blend of elegance, comfort, and privacy - this is Texas luxury living at its best.
Listing Courtesy of Johana Broskay, LPT Realty, LLC (956) 285-5566
Property Features
Location Information
County
Comal
MLS Area
1803
Neighborhood Amenities
Controlled Access
Subdivision
CENTENNIAL RIDGE
Interior Features
Room Dimensions
Dining: 17x15, Living: 18x27, Kitchen: 14x26, MasterBR: 17x15, BR2: 12x13, BR3: 17x18, BR4: 20x21
Has Family Room
Yes
Interior
One Living Area, Liv/Din Combo, Eat-In Kitchen, Island Kitchen, Walk-In Pantry, Study/Library, Game Room, Utility Area in Garage, Secondary Bedroom Down, High Ceilings, Open Floor Plan, Skylights, High Speed Internet, Laundry Main Level, Walk in Closets
Fireplace Description
One
Master Bedroom Description
DownStairs
Heating
Central
Master Bathroom Description
Tub/Shower Separate, Separate Vanity
Heating Fuel
Propane Owned
1/2 Baths
1
Cooling
Two Central, Zoned
Has Dining Room
Yes
Floors
Carpeting, Ceramic Tile, Vinyl
Exterior Features
Style
Two Story, Texas Hill Country
Has Garage
Yes
Construction
Pre-Owned
Garage Spaces
4
Manufacturer
Bourne
Has a Pool
Yes
Foundation
Slab
Pool/Spa Description
In Ground Pool, Hot Tub, Pool is Heated
Roof
Metal
Lot Size
5.01
Water / Sewer
Private Well, Aerobic Septic, Water Storage
Lot Description
County VIew, 5 - 14 Acres, Ag Exempt, Partially Wooded, Mature Trees (ext feat), Gently Rolling
Parking Description
Four or More Car Garage, Detached, Attached, Oversized
School
School District
Comal
Jr. High School
Spring Branch
Elementary School
Rahe Bulverde Elementary
High School
Smithson Valley
Additional Information
Proposed Terms
Conventional, VA, Cash
Status
Active
Property Type
SFR
HOA Fee
$895
Property SubType
Single Family Detached
HOA Frequency
Annually
Year Built
2022
Has a Game Room
Yes
Similar Listings



Mortgage Calculator
$12,724
per month
30 Year Fixed. 3.52% Interest Rate.
Principal + Interest
$9,819
Monthly Tax
$2,270
Monthly Insurance
$635
yrs
%
$
$
Based on a fully amortized fixed rate loan. Ask your agent for the tax rates in your area. Insurance estimate is based on an average cost, your final premium cost will be determined by the type of coverage you select. This program only provides an estimate.
Schools
Walk Score
Real Estate IDX Powered by iHomefinder