
8627 FLINT ROCK DR, BOERNE, TX 78006
Homes for sale in Boerne.
Homes for sale in 78006.
List Price$450,000
8627 FLINT ROCK DR
Boerne, TX 78006
Listing #1966410
3
Bedrooms
2 full
Bathrooms
1,908
Square Feet
House
Type
About This Property
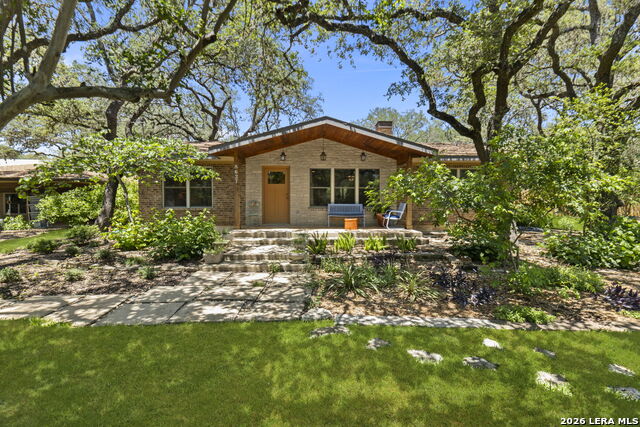
Escape to the Hill Country! Nestled on a sprawling and nearly perfectly manicured 0.92-acre lot, this 3-bedroom, 2-bathroom home offers the perfect blend of privacy and accessibility. Built in 1975, the 1,260 sq. ft. features include a fully renovated interior and exterior , cozy floor plan anchored by a classic fireplace, ideal for those chilly Texas winters. Enjoy the mature trees and vast outdoor space that provide a peaceful sanctuary, all while being just a short drive from the historic charm of Boerne and the amenities of San Antonio. With a detached 648 sq ft livable workspace and plenty of room to roam, this property is a rare find for those looking to trade city noise for starlit nights. This one should go quick!
Seller's Representative
JPAR San Antonio
Similar Listings


Schools
Walk Score

© 2026 LERA MLS. All rights reserved.
© 2026 LERA MLS. All rights reserved.
The data relating to real estate on this website comes in part from the Internet Data Exchange (IDX) Program of the LERA MLS. IDX information is provided exclusively for consumers' personal non-commercial use and may not be used for any purpose other than to identify prospective properties consumers may be interested in purchasing. All Information Is Deemed Reliable But Is Not Guaranteed Accurate.
LERA MLS data last updated at August 10, 2026, 11:51 AM CT
Real Estate IDX Powered by iHomefinder