
8639 FLINT ROCK, BOERNE, TX 78006
Homes for sale in Boerne.
Homes for sale in 78006.
List Price$418,000
8639 Flint Rock
Boerne, TX 78006

Listing #1947244
3
Bedrooms
2 full
Bathrooms
1,552
Square Feet
House
Type
About This Property
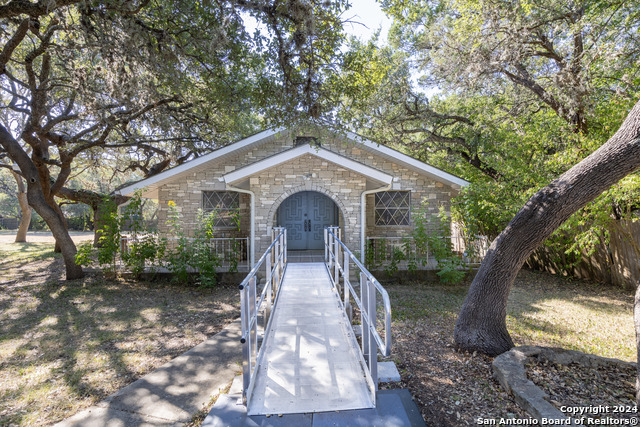
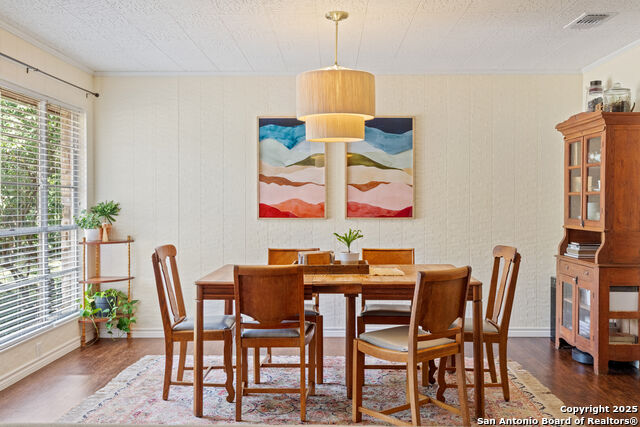
Welcome to 8639 Flint Rock! A Rare opportunity tucked away in the highly sought after Indian Hills Community in Boerne! NO HOA! Perfectly placed in the heart of the Texas Hill Country with nearly half an Acre and only one neighboring property. This is truly where Privacy meets Convenience. Just minutes from Boerne and San Antonio, but feels like you're miles away. Enter to find your BRIGHT, WIDE-OPEN FLOOR PLAN with Vaulted Ceilings, Spacious Breakfast Bar and Well Appointed Dining area. This home provides plenty of space for large gatherings, or cozy family nights in. Grand Primary Bedroom boasts a large Walk-in Closet, Ensuite with Double Vanity and plenty of storage. Really nice sized secondary bedrooms with shared Private Bath. Beaming with NATURAL LIGHT throughout and country VIEWS from every room in the house! Walk out to your SPRAWLING, FULLY FENCED backyard and enjoy evenings sitting out on your DECK stargazing and enjoying the outdoors. Large workshop has plenty of room to start your next project! Meticulously Maintained with New Windows in 2021, New Water Heater in 2021, New HVAC in 2021, New Range in 2024 and New Dishwasher in 2025! This is The Best of Both Worlds! We'd love to have you out! Welcome Home!
Seller's Representative
Joslin & Co.
Similar Listings

Schools
Walk Score

© 2026 LERA MLS. All rights reserved.
© 2026 LERA MLS. All rights reserved.
The data relating to real estate on this website comes in part from the Internet Data Exchange (IDX) Program of the LERA MLS. IDX information is provided exclusively for consumers' personal non-commercial use and may not be used for any purpose other than to identify prospective properties consumers may be interested in purchasing. All Information Is Deemed Reliable But Is Not Guaranteed Accurate.
LERA MLS data last updated at June 7, 2026, 7:54 PM CT
Real Estate IDX Powered by iHomefinder