
8623 DELESANDRI ROAD, HITCHCOCK, TX 77563
Homes for sale in Hitchcock.
Homes for sale in 77563.
8623 Delesandri Road
Hitchcock, TX 77563
List Price$345,000
Listing #41515836
3
Bedrooms
2 full
Bathrooms
1,582
Square Feet
House
Type
About This Property
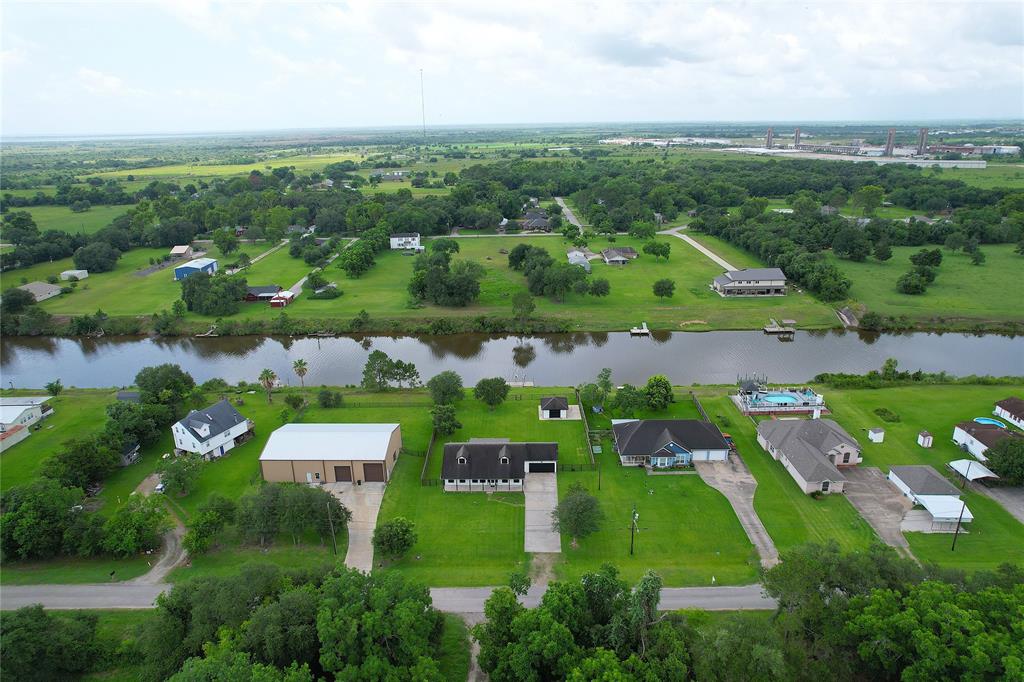
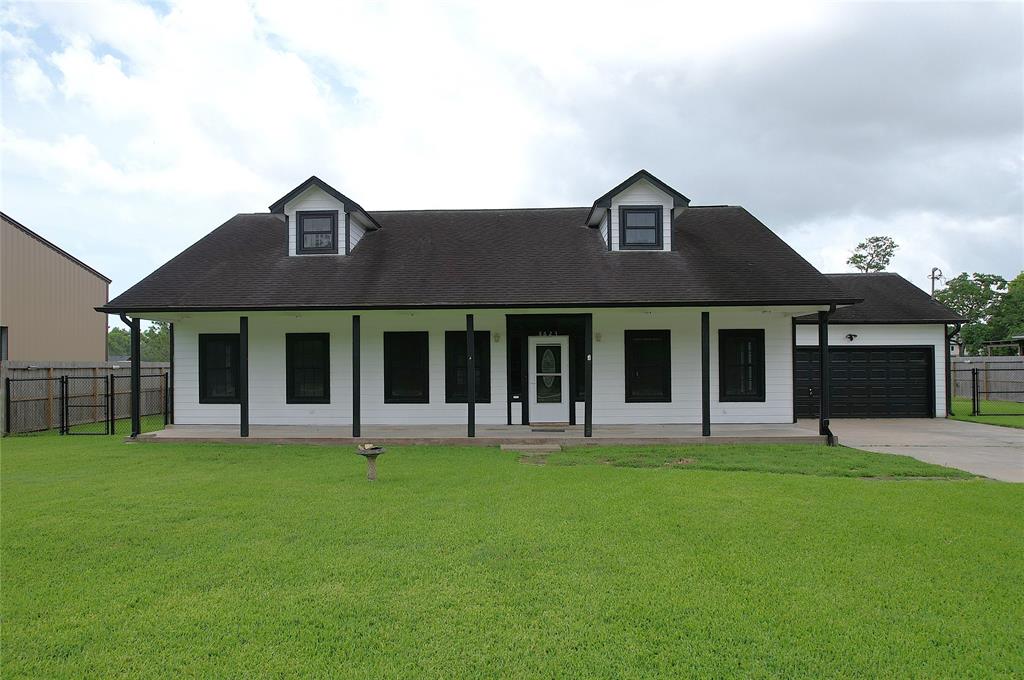
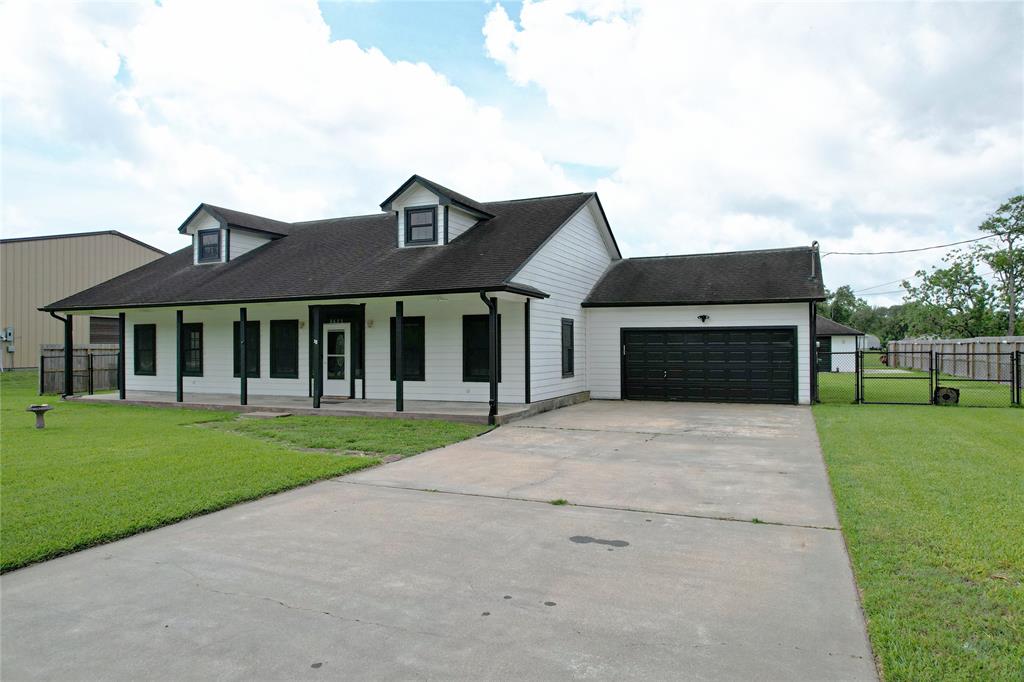
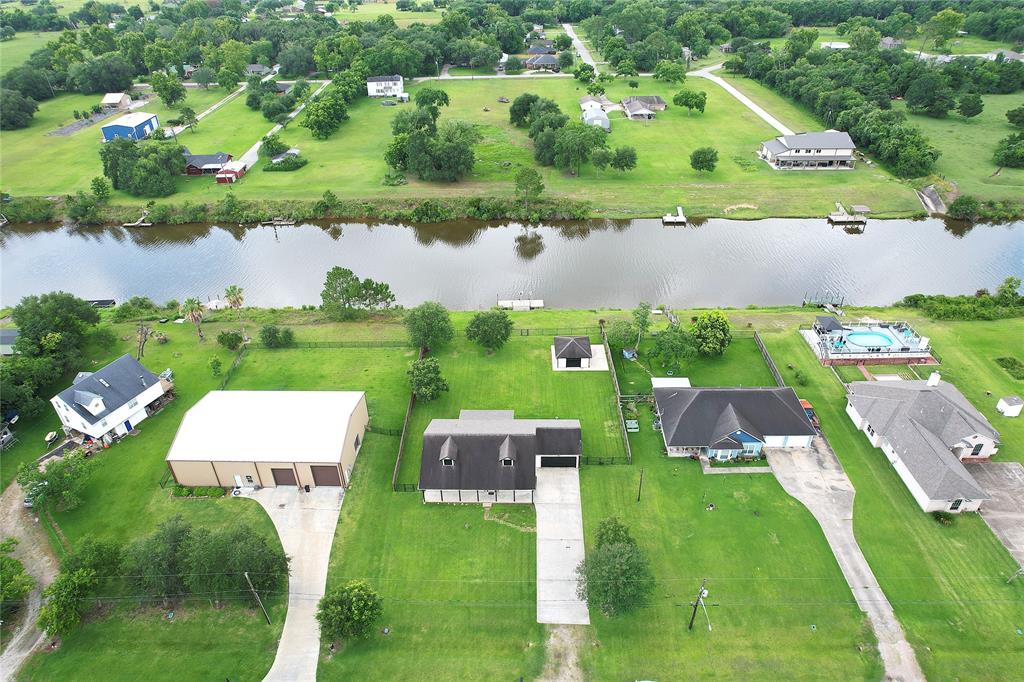
Welcome to your waterfront retreat in Hitchcock! Tucked away on a quiet dead-end street with friendly neighbors and extra breathing room, this charming 3-bedroom, 2-bath home offers the best of waterfront living, without the hassle of stairs or tightly packed lot lines, just a spacious yard and room to breathe. Situated on a canal with direct access to the bay, the property features a private wood pier, bulkhead, and generous outdoor space to enjoy. Inside, the split floorplan includes a beautifully updated kitchen with soft-close cabinets, a walk-in pantry, and bonus storage in the breakfast area. The sunroom at the back of the home is perfect for relaxing and soaking in the peaceful canal views. A walk-through mudroom connects the house to the attached 2-car garage, and there's a detached garage in the backyard with space for a workshop, boat storage, or future man cave/she shed. If you want comfort, character, and waterfront lifestyle, schedule your showing today!
Virtual Tour
Property Features
Location Information
County
Galveston
Geo Market Area
Hitchcock
MLS Area
33
Subdivision
Darts Outlots
Latitude
29.339061
Directions
From I-45 S take Exit Delany Road/FM 2004, Turn Right on Delaney, and continue to Delesandri Rd and turn Right. Property will be on your left.
Longitude
-95.033913
Interior Features
Total Rooms
7
Primary Bathroom Description
Primary Bath: Jetted Tub, Primary Bath: Separate Shower, Secondary Bath(s): Shower Only, Vanity Area
Room Descriptions
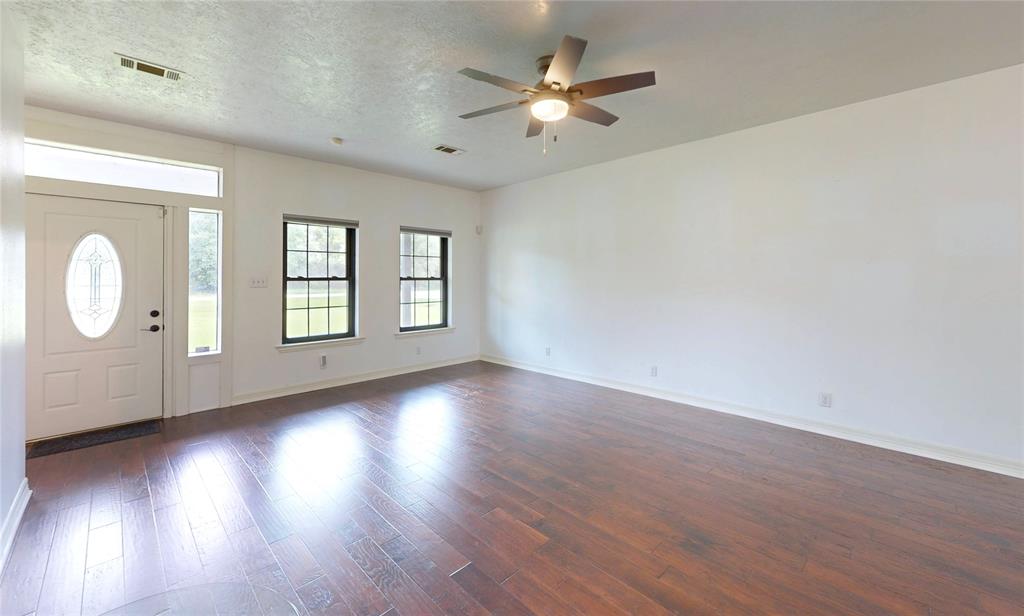
12.5 x 13.25 Bedroom, 15 x 12.75 Bedroom, 15.5 x 23 Sunroom, 18.5 x 13.4 Primary Bedroom, 18.5 x 15.3 Living Room, 7.4 x 11.3 Utility, 9.3 x 7.7 Dining Room
Has Fireplace
No
Bedroom Description
En-Suite Bath, Split Plan, Walk-In Closet
Exterior Features
Style
Traditional
Has a Pool
No
Stories
1
Acre Range
0 Up To 1/4 Acre
Is New Construction
No
Lot Description
Cleared, Waterfront
Exterior
Back Yard, Back Yard Fenced, Side Yard, Storage Shed, Storm Shutters
Lot Size in Acres
0.472
Siding
Brick, Cement Board
Lot Size in Sq. Ft.
20,560
Parking Description
Attached Garage
Has Waterfront
Yes
Has Garage
Yes
Is One Story
Yes
Garage Spaces
2
School
School District
Hitchcock
Middle School
CROSBY MIDDLE SCHOOL (HITCHCOCK)
Elementary School
HITCHCOCK PRIMARY/STEWART ELEMENTARY SCHOOL
High School
HITCHCOCK HIGH SCHOOL
Additional Information
Finance Available
Cash Sale, Conventional, FHA, VA
Year Built
1997
Property Type
SFR
Status
Active
Property SubType
Single-Family
Similar Listings
Mortgage Calculator
$1,610
per month
30 Year Fixed. 3.52% Interest Rate.
Principal + Interest
$1,243
Monthly Tax
$287
Monthly Insurance
$80
yrs
%
$
$
Based on a fully amortized fixed rate loan. Ask your agent for the tax rates in your area. Insurance estimate is based on an average cost, your final premium cost will be determined by the type of coverage you select. This program only provides an estimate.
Schools
Walk Score
Real Estate IDX Powered by iHomefinder