
6502 BLIMP BASE BOULEVARD, HITCHCOCK, TX 77563
Homes for sale in Hitchcock.
Homes for sale in 77563.
6502 Blimp Base Boulevard
Hitchcock, TX 77563
List Price$275,000
Listing #38149974
3
Bedrooms
2 full
Bathrooms
1,652
Square Feet
House
Type
About This Property

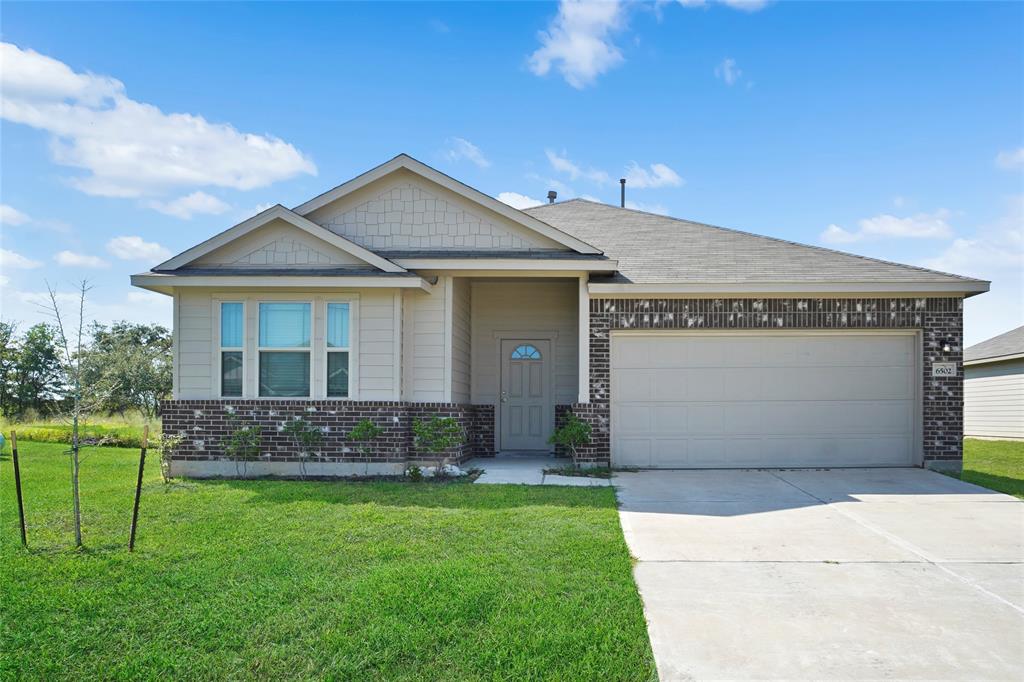
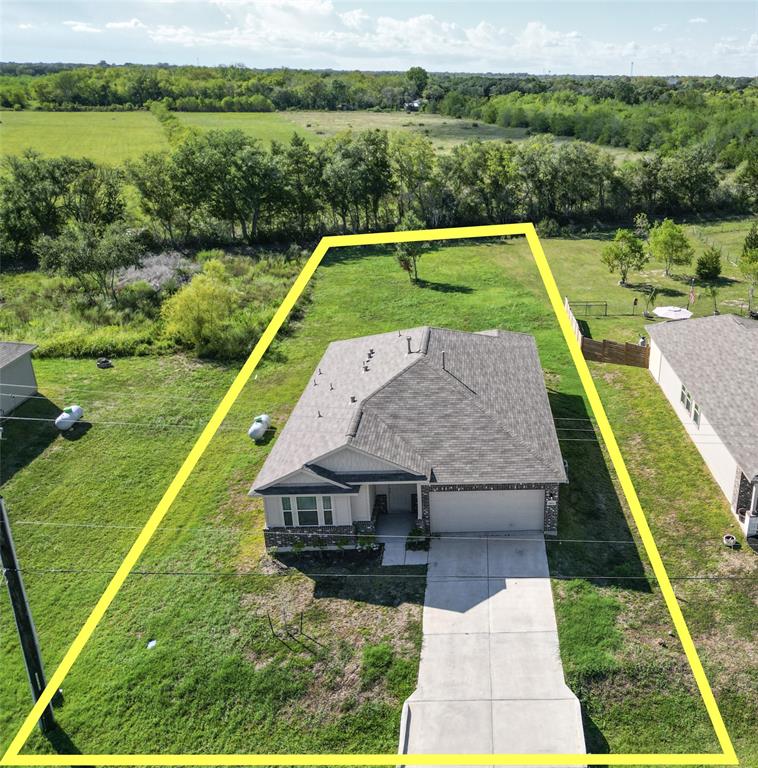
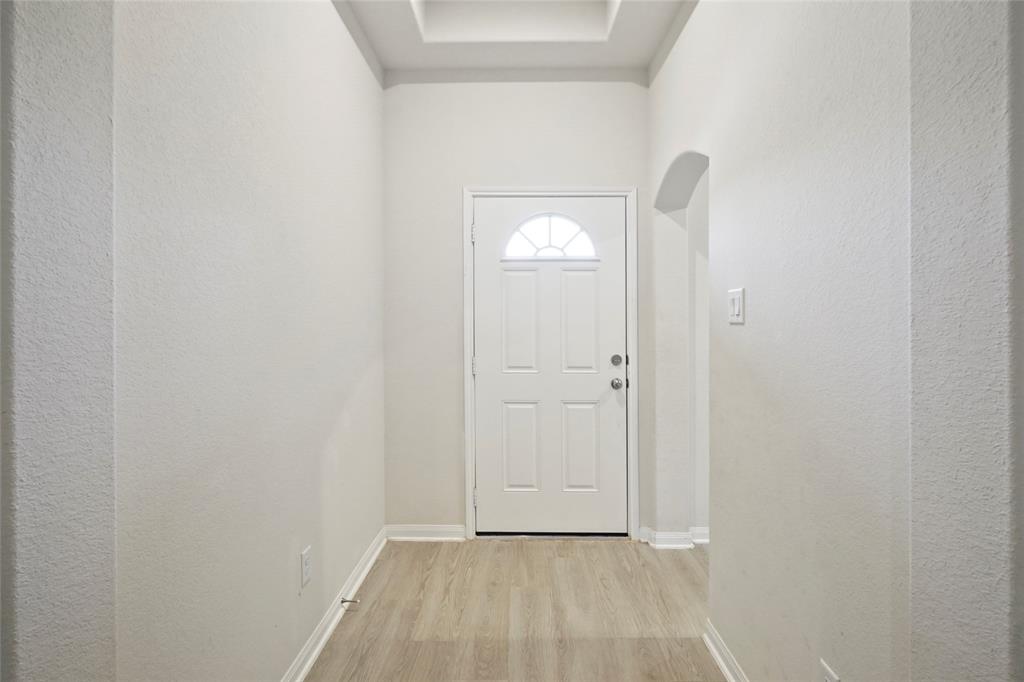
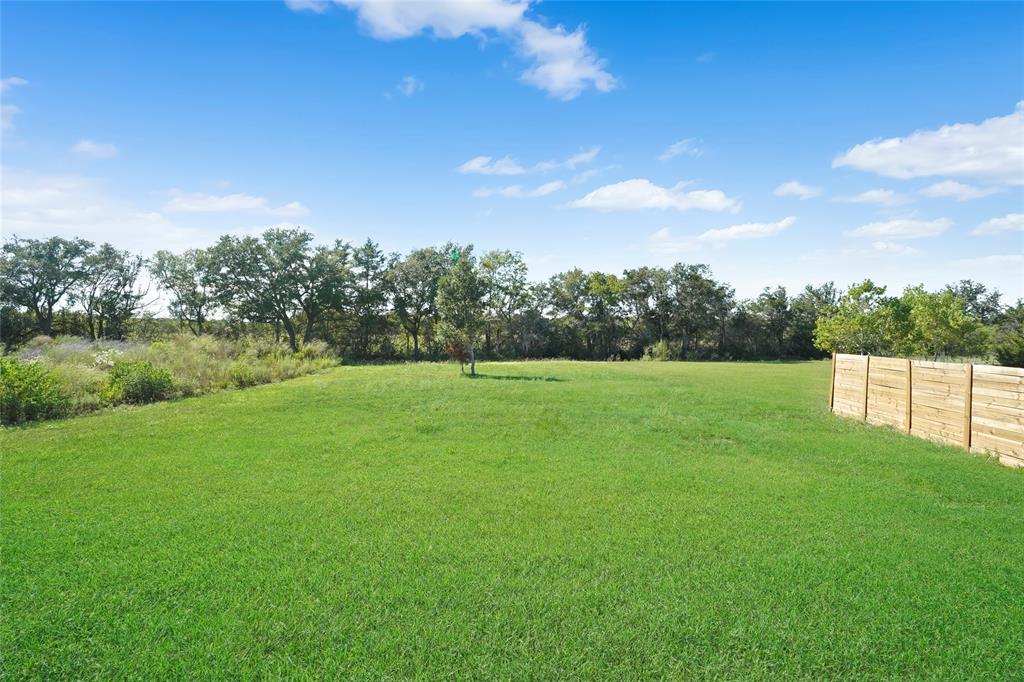
This recently constructed home (2021) is nestled on an oversized 19,572 sq.ft. lot with NO HOA and NO Deed Restrictions! A foyer greets guests as they enter, entry hall leads to the generously sized open living spaces that are surrounded by windows and accentuated by high ceilings. The well-appointed kitchen offers a gas range, extensive LED lighting, LVP flooring, a long breakfast bar and plenty of countertop prep space and storage cabinetry. Primary retreat is located at the rear of the home and offers a ceiling fan with light, a large walk-in closet and a luxurious bath featuring a corner soaking tub, shower with glass surround, double sinks, LED lighting and LVP flooring. Secondary bedrooms feature vaulted ceilings and sizeable storage closets. Home also offers a deep covered back porch, 2in blinds throughout and a long private driveway with room to park 4+ cars. Ask about owner financing terms!
Property Features
Location Information
County
Galveston
Longitude
-95.046212
LegalSubdivision
Mecom Way
Geo Market Area
Hitchcock
MLS Area
33
Subdivision
Mecom Way 2002
Latitude
29.355057
Directions
From Hwy 6 take a right on Blimp Base road and the home will be on the left
Interior Features
Primary Bedroom on Main
Yes
Bedroom Description
All Bedrooms Down, Primary Bed - 1st Floor, Split Plan, Walk-In Closet
Total Rooms
7
Primary Bathroom Description
Full Secondary Bathroom Down, Primary Bath: Double Sinks, Primary Bath: Separate Shower, Primary Bath: Soaking Tub, Secondary Bath(s): Tub/Shower Combo
Room Descriptions
10x10 Bedroom, 10x10 Breakfast, 11x10 Bedroom, 11x10 Kitchen, 15x11 Dining Room, 15x14 Living Room, 15x14 Primary Bedroom
Has Fireplace
No
Exterior Features
Style
Traditional
Garage Spaces
2
Stories
1
Has a Pool
No
Is New Construction
No
Acre Range
1/4 Up to 1/2 Acre
Exterior
Back Yard, Covered Patio/Deck, Patio/Deck, Porch, Private Driveway
Lot Description
Subdivision Lot
Siding
Cement Board
Lot Size in Acres
0.449
Parking Description
Attached Garage
Lot Size in Sq. Ft.
19,572
Has Garage
Yes
Is One Story
Yes
School
School District
Hitchcock
Middle School
CROSBY MIDDLE SCHOOL (HITCHCOCK)
Elementary School
HITCHCOCK PRIMARY/STEWART ELEMENTARY SCHOOL
High School
HITCHCOCK HIGH SCHOOL
Additional Information
Finance Available
Owner Financing
Year Built
2021
Property Type
SFR
Status
Active
Property SubType
Single-Family
Similar Listings

Mortgage Calculator
$1,283
per month
30 Year Fixed. 3.52% Interest Rate.
Principal + Interest
$990
Monthly Tax
$229
Monthly Insurance
$64
yrs
%
$
$
Based on a fully amortized fixed rate loan. Ask your agent for the tax rates in your area. Insurance estimate is based on an average cost, your final premium cost will be determined by the type of coverage you select. This program only provides an estimate.
Schools
Walk Score
Real Estate IDX Powered by iHomefinder