
8603 LAKE GROOVE LANE, BAYTOWN, TX 77523
Homes for sale in Baytown.
Homes for sale in 77523.
8603 Lake Groove Lane
Baytown, TX 77523
List Price$353,990
Listing #34297304
About This Property
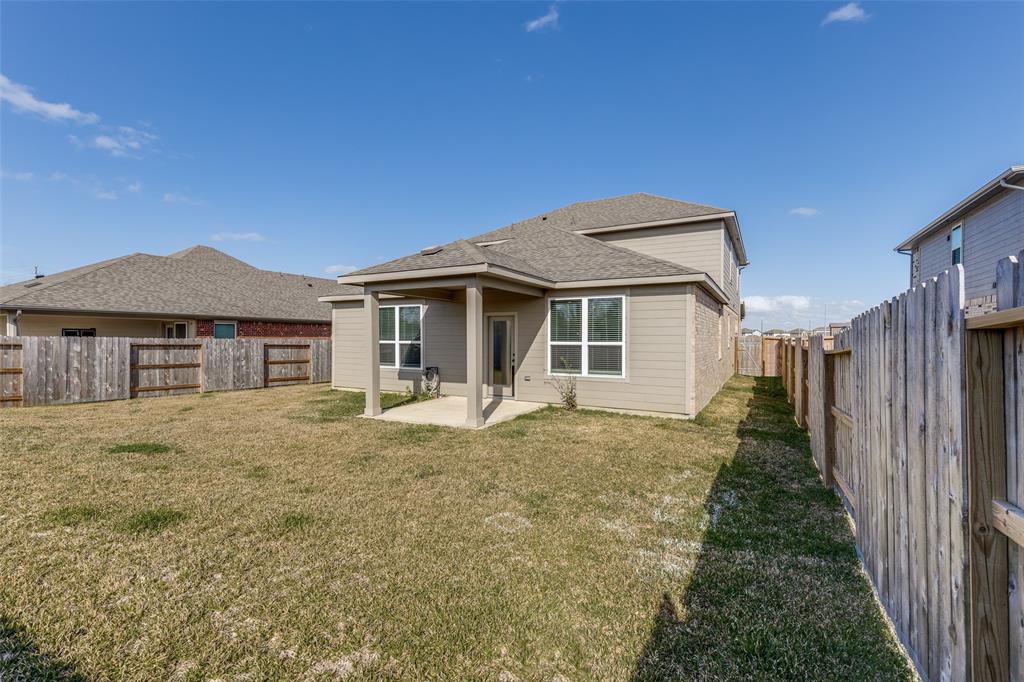
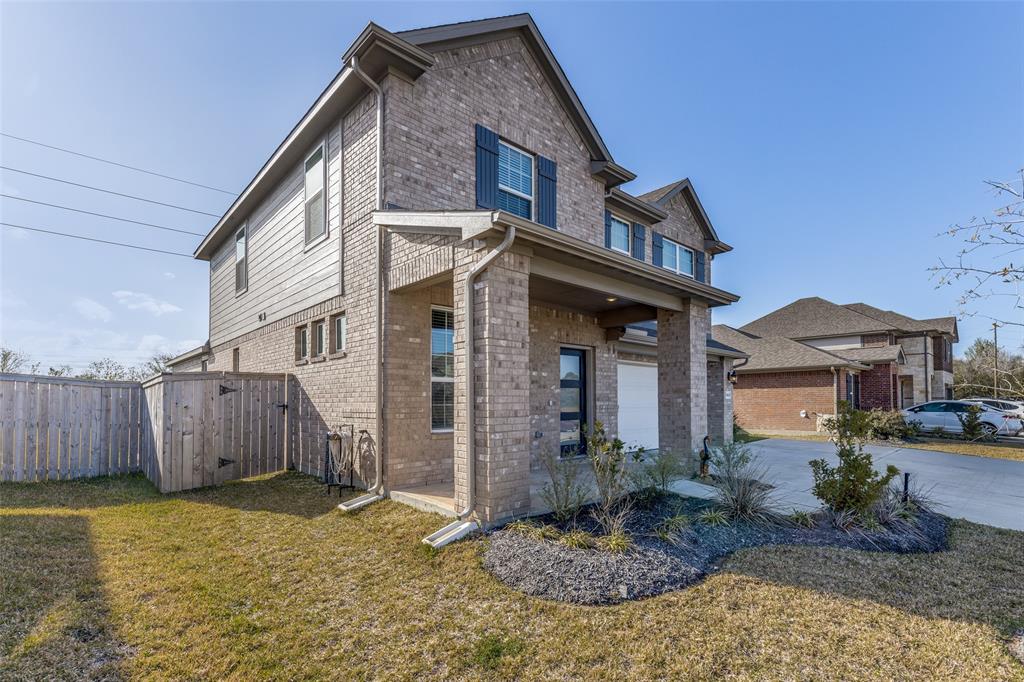
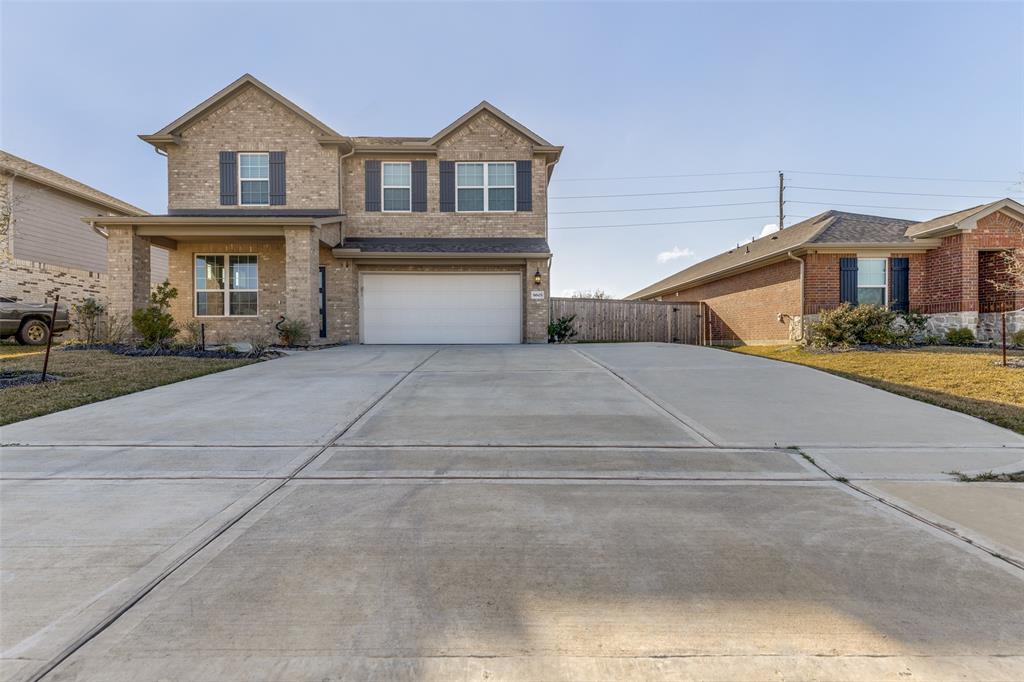
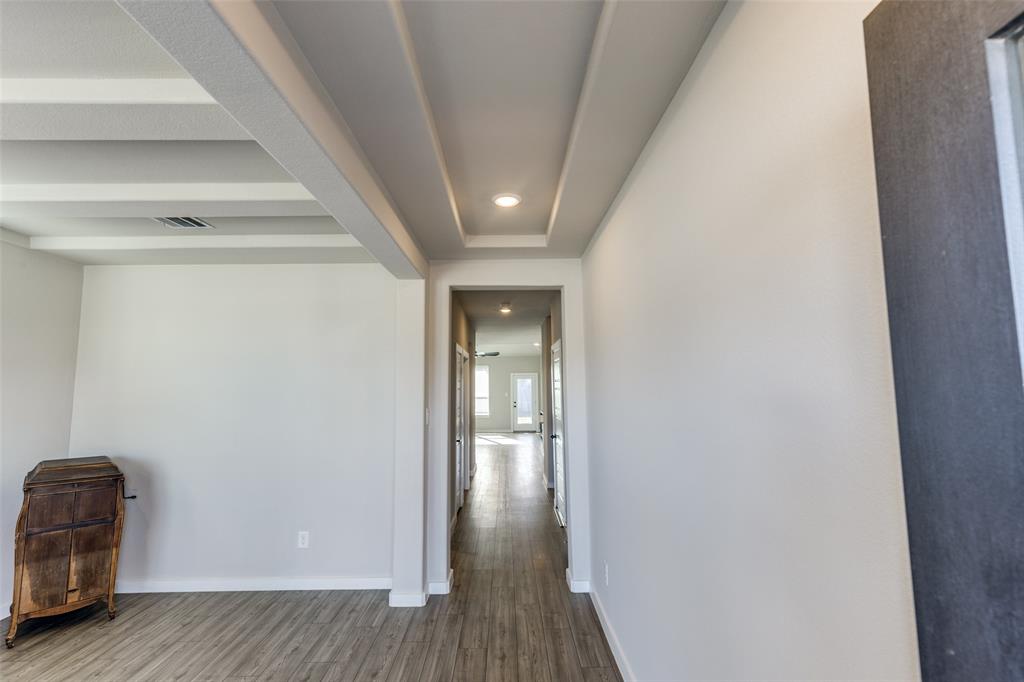
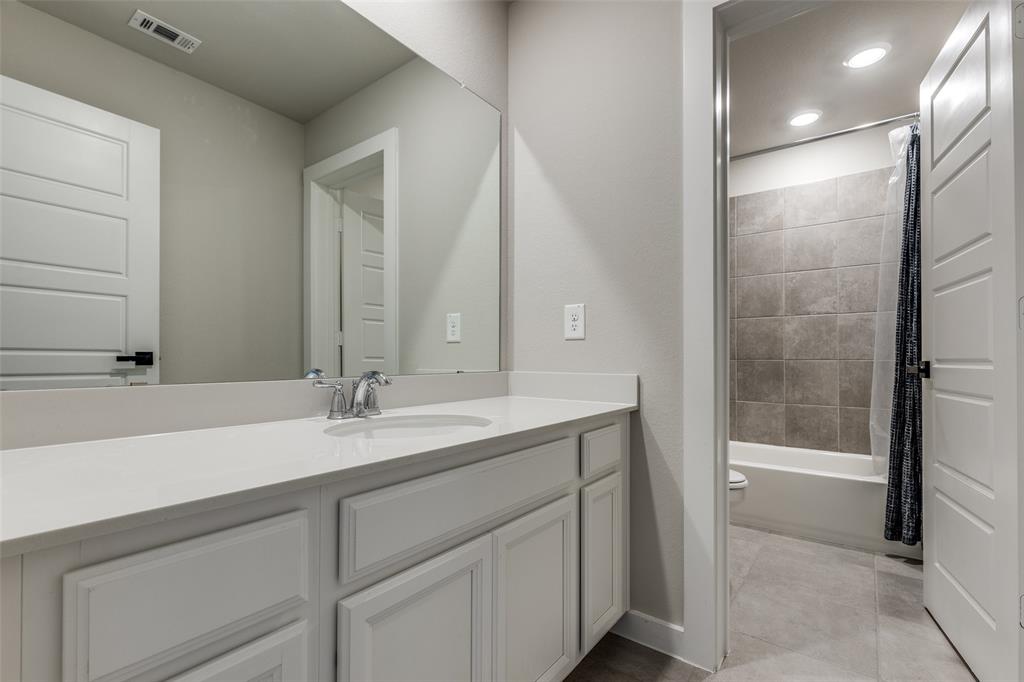
HONEY STOP THE CAR!! Nestled on Cul-de-sac AND Greenbelt! Beautiful 1 year old Smart Home with plenty of space for entertaining. The foyer reveals a formal dining room that can be converted to fit your needs. Upstairs you will find the game room and secondary Bedrooms. Heights of Barber Hill offers access to Barbers Hill A-rated schools and major employment centers in Baytown, Mont Belvieu and the ship channel. Community pool with miles of walking trails, parks, premier dinning, shopping, and recreation are all just minutes away. Over 20k of upgrades and improvements, and are all listed in the transaction desk. Listed well below market value and move in ready. This home is built with innovative energy-efficient features designed to help you enjoy more savings, better health and real comfort and peace of mind. Sellers are including ALL appliances with Full Price Offer (Stainless Steel Refrigerator, Washer and Dryer). Driveway parking space for a minimum of 5 cars! This won't last
Property Features
Location Information
County
Chambers
Geo Market Area
Chambers County West
MLS Area
53
Subdivision
Heights/Baytown Sec 1
Latitude
29.819632
Directions
45 North to Exit 48A Merge onto I-10 E toward Beaumont. Take exit 781B for 8 Beltway S and continue onto Same Houston Tollway S. Take exit toward Fairmont Pkwy/Genoa-Red Bluff Rd. Merge onto East Sam Houston Pkwy S, turn left onto Fairmont Pkwy, turn right onto Red Bluff Rd, turn right onto Kirby Blvd and turn right onto Lake Grove Dr.
Longitude
-94.871127
Interior Features
Primary Bedroom on Main
Yes
Primary Bathroom Description
Full Secondary Bathroom Down, Half Bath, Primary Bath: Double Sinks, Primary Bath: Separate Shower
Total Rooms
11
1/2 Baths
1
Room Descriptions
Bath, Bath, Game Room, Kitchen, Living Room, Primary Bath, 11x10 Bedroom, 12x14 Bedroom, 14x14 Primary Bedroom, 14z8 Dining Room, 9x10 Bedroom
Has Fireplace
No
Bedroom Description
Primary Bed - 1st Floor
Exterior Features
Style
Traditional
Garage Spaces
2
Stories
2
Has a Pool
No
Is New Construction
No
Acre Range
0 Up To 1/4 Acre
Exterior
Back Yard, Covered Patio/Deck, Fully Fenced
Lot Description
Cul-De-Sac
Siding
Brick
Lot Size in Acres
0.169
Parking Description
Attached Garage
Lot Size in Sq. Ft.
7,362
Has Garage
Yes
Is One Story
No
School
School District
Barbers Hill
Middle School
BARBERS HILL SOUTH MIDDLE SCHOOL
Elementary School
BARBERS HILL SOUTH ELEMENTARY SCHOOL
High School
BARBERS HILL HIGH SCHOOL
Additional Information
Finance Available
Conventional, FHA, USDA Loan, VA
Year Built
2024
Property Type
SFR
Status
Active
Property SubType
Single-Family
Similar Listings
Mortgage Calculator
$1,651
per month
30 Year Fixed. 3.52% Interest Rate.
Principal + Interest
$1,275
Monthly Tax
$294
Monthly Insurance
$82
yrs
%
$
$
Based on a fully amortized fixed rate loan. Ask your agent for the tax rates in your area. Insurance estimate is based on an average cost, your final premium cost will be determined by the type of coverage you select. This program only provides an estimate.
Schools
Walk Score
Real Estate IDX Powered by iHomefinder