
855 PLEDGER ROAD, BRENHAM, TX 77833
Homes for sale in Brenham.
Homes for sale in 77833.
855 Pledger Road
Brenham, TX 77833
List Price$330,000
Listing #71421962
About This Property
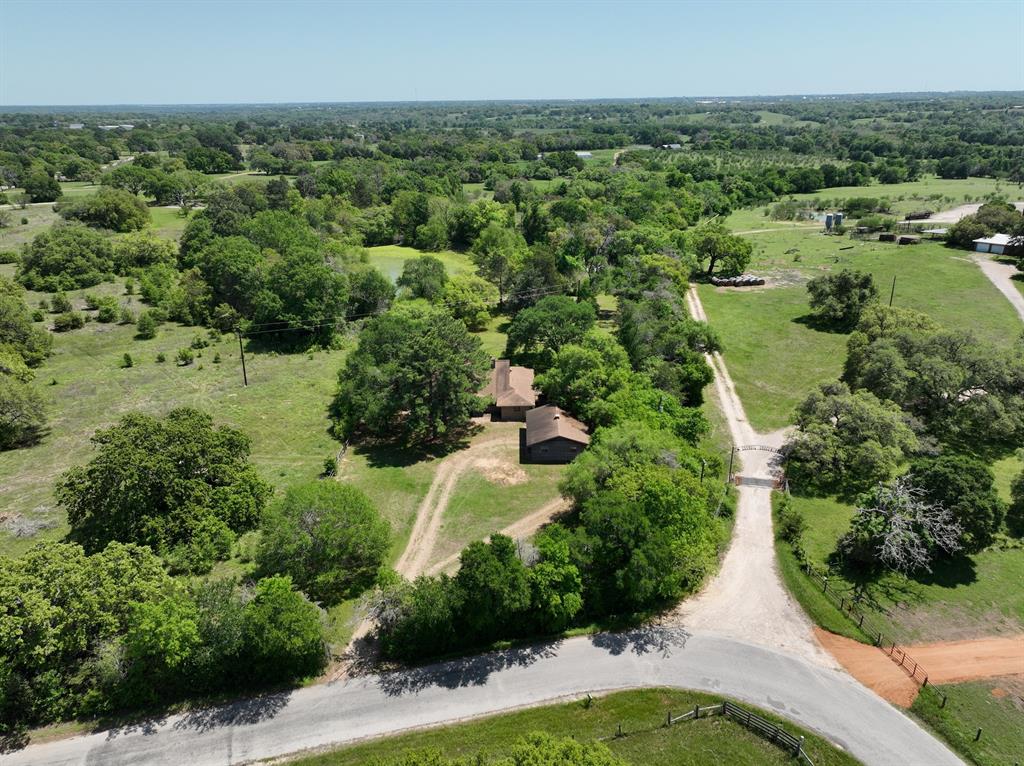

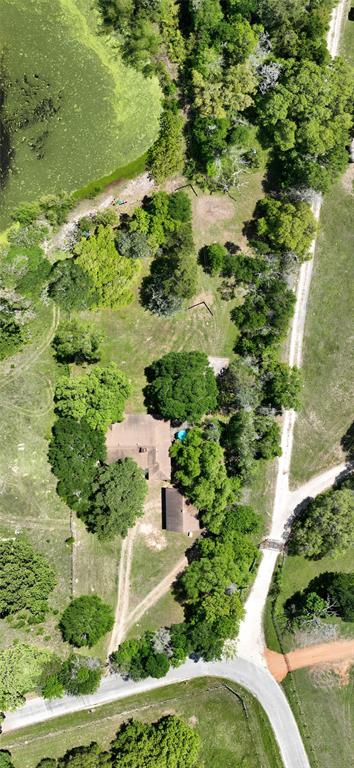
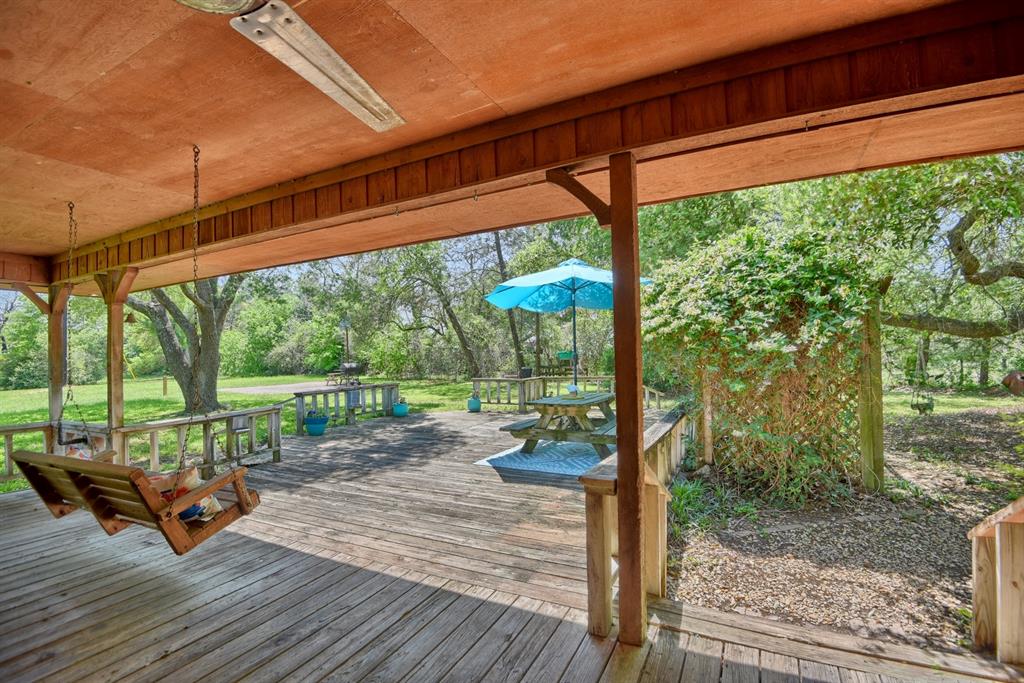
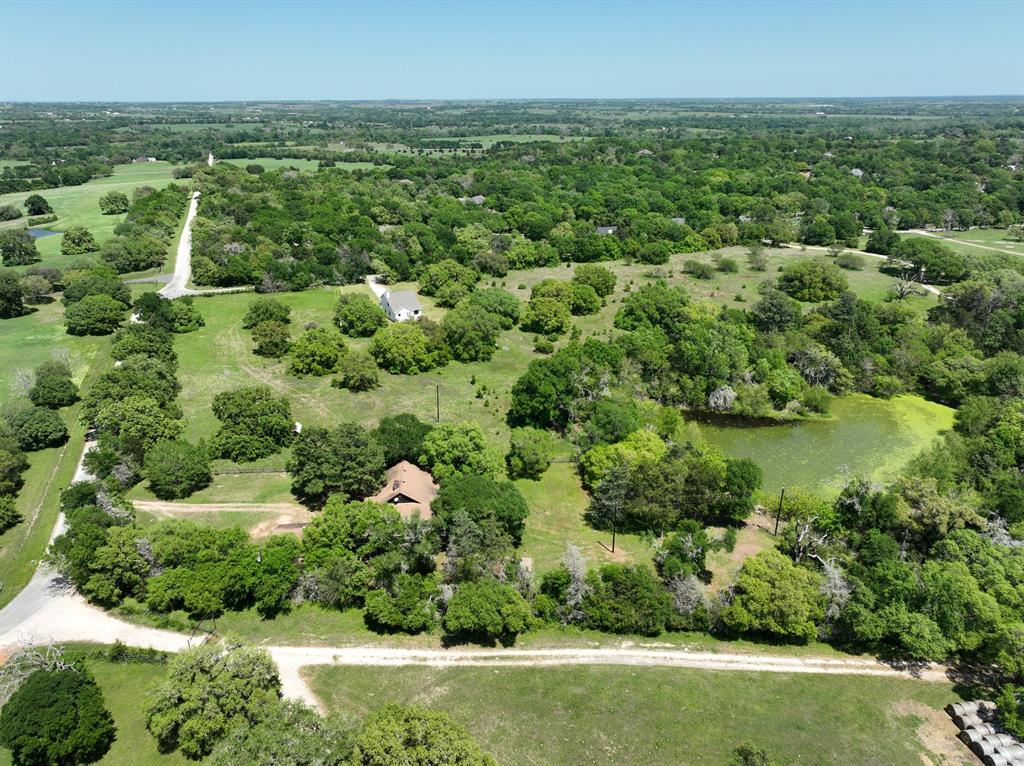
Welcome to your own slice of peaceful country living. Nestled among mature shade trees and tucked away from the road and neighbors, this charming property offers privacy, serenity, and room to breathe. The home features three bedrooms and two full baths, with a thoughtful split floor plan that ensures both comfort and functionality. With "good bones" and a smart layout, there's plenty of potential to make it your own. Enjoy cozy evenings by the wood-burning fireplace, or soak in the natural light from large windows that frame your scenic surroundings. The open-concept living, dining, and kitchen area flows beautifully, making it ideal for entertaining. Step outside to enjoy the covered porches and a generous deck, perfect for morning coffee, evening relaxation, or gatherings under the stars. Whether you're looking to settle down or just escape the hustle and bustle, this property invites you to slow down and savor the beauty of nature.
Property Features
Location Information
County
Washington
Longitude
-96.434503
MLS Area
58
Subdivision
N/A
Latitude
30.213057
Directions
From HWY 36 North, turn onto Pledger Road. Pass Geers Road and property is on the left hand side of the road.
Interior Features
Total Rooms
9
Primary Bathroom Description
Hollywood Bath, Primary Bath: Double Sinks, Primary Bath: Shower Only, Secondary Bath(s): Tub/Shower Combo, Vanity Area
Room Descriptions
~12'x4'9" Primary Bath, ~12'x6'8" Utility, ~13'3"x10'4" Bedroom, ~13'3"x9'9" Bedroom, ~13'7"x14'5" Primary Bedroom, ~13'8"x8'3" Kitchen, ~14'x11' Dining Room, ~24'x20'9" Living Room, ~8'3"x3' Bath
Has Fireplace
Yes
Bedroom Description
All Bedrooms Down, En-Suite Bath, Split Plan, Walk-In Closet
Fireplace Description
Wood Burning Fireplace
Exterior Features
Style
Ranch
Has a Pool
No
Stories
1
Acre Range
1/2 Up to 1 Acre
Is New Construction
No
Lot Size in Acres
0.97
Has Garage
No
Lot Size in Sq. Ft.
0
Garage Spaces
0
Is One Story
Yes
School
School District
Brenham
Middle School
BRENHAM JUNIOR HIGH SCHOOL
Elementary School
BISD DRAW
High School
BRENHAM HIGH SCHOOL
Additional Information
Finance Available
Cash Sale, Conventional, FHA, USDA Loan, VA
Year Built
1987
Property Type
FRM
Status
Active
Property SubType
Country Homes/Acreage
Similar Listings
Mortgage Calculator
$1,541
per month
30 Year Fixed. 3.52% Interest Rate.
Principal + Interest
$1,189
Monthly Tax
$275
Monthly Insurance
$77
yrs
%
$
$
Based on a fully amortized fixed rate loan. Ask your agent for the tax rates in your area. Insurance estimate is based on an average cost, your final premium cost will be determined by the type of coverage you select. This program only provides an estimate.
Schools
Walk Score
Real Estate IDX Powered by iHomefinder