
8527 ASTRAL PL., SAN ANTONIO, TX 78252
Homes for sale in San Antonio.
Homes for sale in 78252.
8527 Astral Pl.
San Antonio, TX 78252
List Price$1,495Rental


Listing #1820440
3
Bedrooms
2 full
Bathrooms
1,230
Square Feet
Rental
Type
About This Property
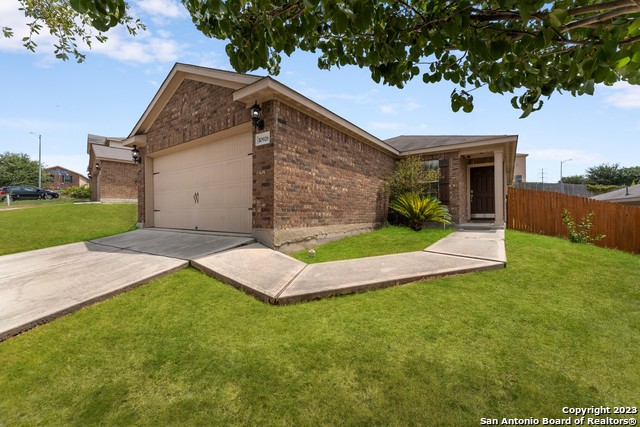
NEW BUILD, be the first one to live here. This new home features a serene owner's suite nestled at the back, complete with a full bathroom and a spacious walk-in closet-perfect for unwinding after a long day. The two secondary bedrooms at the front offer privacy for family or guests, sharing a thoughtfully designed bathroom. Step into the heart of the home, where the open living area seamlessly blends a cozy family room, dining space, and a modern kitchen, making it ideal for entertaining or casual family gatherings. Imagine sipping your morning coffee in the bright, airy space or hosting friends for dinner as laughter fills the air. With a layout that balances comfort and functionality, this home is not just a place to live but a canvas for your life's moments. Don't miss the chance to make it your own!
Listing Courtesy of Jessica Masters, Harper Property Management (210) 483-7040
Property Features
Location Information
County
Bexar
Subdivision
UNKNOWN
MLS Area
2304
Interior Features
Room Dimensions
Dining: 13x10, Kitchen: 10x9, Family: 13x20, MasterBR: 11x13, BR2: 11x10, BR3: 11x10
Heating
Central
Interior
One Living Area, Liv/Din Combo, Utility Room Inside, 1st Floor Lvl/No Steps, Open Floor Plan, Cable TV Available, High Speed Internet, Laundry Main Level, Walk in Closets
Heating Fuel
Electric
Master Bedroom Description
Walk-In Closet, Full Bath
Cooling
One Central
Master Bathroom Description
Tub/Shower Combo
Floors
Carpeting, Vinyl
Amenities
Pool, Playground
Exterior Features
Style
One Story
Water Supplier
SAWS
Exterior
Privacy Fence
Electric Supplier
CPS
Foundation
Slab
Parking Description
None/Not Applicable
Roof
Composition
Pool Description
None
Water / Sewer
Water System, City
Lot Description
0.1
School
School District
Southwest I.S.D.
Jr. High School
Call District
Elementary School
Call District
High School
Call District
Additional Information
Property Type
RNT
Fees Include
Washer, Dryer, Stacked Wsh/Dry Connect, Stove/Range, Refrigerator, Disposal, Vent Fan, Smoke Alarm, Electric Water Heater, Smooth Cooktop
Year Built
2024
Miscellaneous
Broker-Manager
Status
Active
Similar Listings


Mortgage Calculator
$6
per month
30 Year Fixed. 3.52% Interest Rate.
Principal + Interest
$5
Monthly Tax
$1
Monthly Insurance
$0
yrs
%
$
$
Based on a fully amortized fixed rate loan. Ask your agent for the tax rates in your area. Insurance estimate is based on an average cost, your final premium cost will be determined by the type of coverage you select. This program only provides an estimate.
Schools
Walk Score
Real Estate IDX Powered by iHomefinder