
6525 BAROQUE TERRACE, SAN ANTONIO, TX 78252
Homes for sale in San Antonio.
Homes for sale in 78252.
6525 Baroque Terrace
San Antonio, TX 78252
List Price$1,575Rental

Listing #1870610
3
Bedrooms
2 full
Bathrooms
1,310
Square Feet
Rental
Type
About This Property
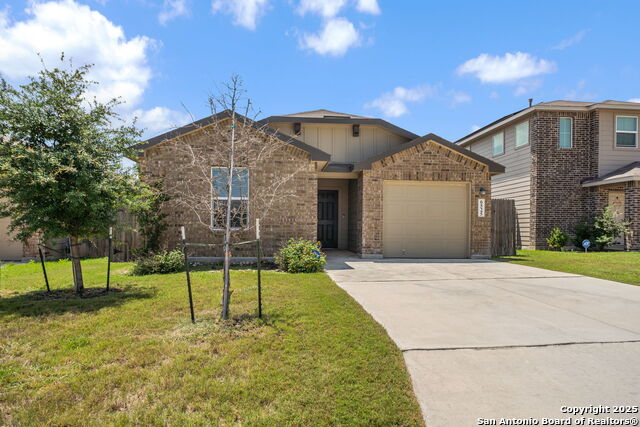
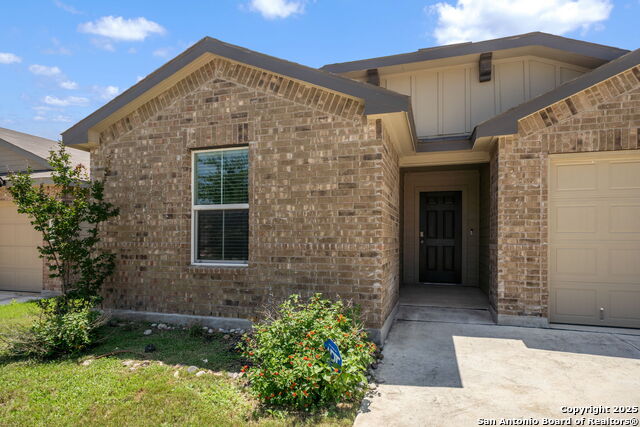
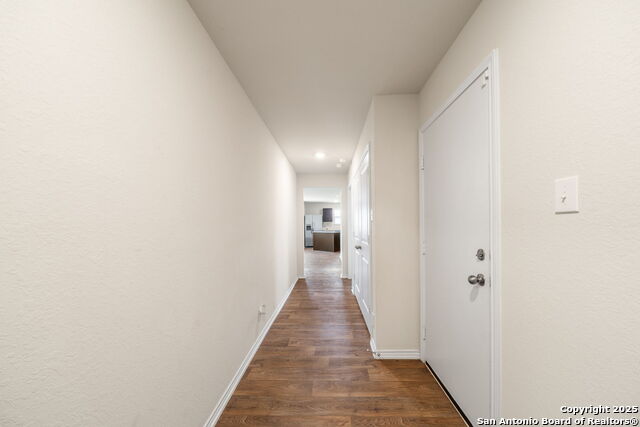
AVAILABLE NOW! Stepping inside, a welcoming entryway guides you towards a private hallway, neatly sequestering two comfortable secondary bedrooms and a well-appointed full bath. Further in, the long foyer dramatically unfolds into the expansive living area, promising relaxation and entertainment. Adjacent to this, the generously sized dining area flows seamlessly into the spacious kitchen, creating a central hub for gatherings. Imagine the joy of preparing delicious meals and fostering connection around the inviting kitchen island. For added privacy, the primary bedroom suite is conveniently situated off the foyer, boasting a large walk-in closet complete with built-in shelving and a tranquil ensuite for ultimate relaxation. Adding to the appeal, the home is equipped with "Home is Connected" features, providing enhanced security and control over your living environment. From your cellular device, you can effortlessly manage the lights, thermostat, and locks, all through a centralized hub. Completing the picture, the home offers stylish and durable sheet vinyl flooring in the entry, downstairs living spaces, and wet areas, along with sleek black appliances and a host of other desirable features.
Listing Courtesy of Tyler Johnston, Keller Williams Heritage (210) 477-4862
Property Features
Location Information
County
Bexar
Subdivision
WHISPER FALLS
MLS Area
2304
Interior Features
Room Dimensions
Dining: 8x7, Kitchen: 13x12, Family: 16x14, MasterBR: 15x12, BR2: 12x10, BR3: 12x10
Heating
Central
Interior
One Living Area, Island Kitchen, Breakfast Bar, Utility Room Inside, Open Floor Plan, Cable TV Available, High Speed Internet, Laundry Room, Attic - Pull Down Stairs
Heating Fuel
Natural Gas
Master Bedroom Description
DownStairs, Walk-In Closet, Full Bath
Cooling
One Central
Master Bathroom Description
Tub/Shower Combo, Single Vanity
Floors
Carpeting, Vinyl
Amenities
Clubhouse, Pool, Jogging Trail, Playground, Sports Court, Bike Trails, Basketball Court
Exterior Features
Style
One Story
Water Supplier
SAWS
Exterior
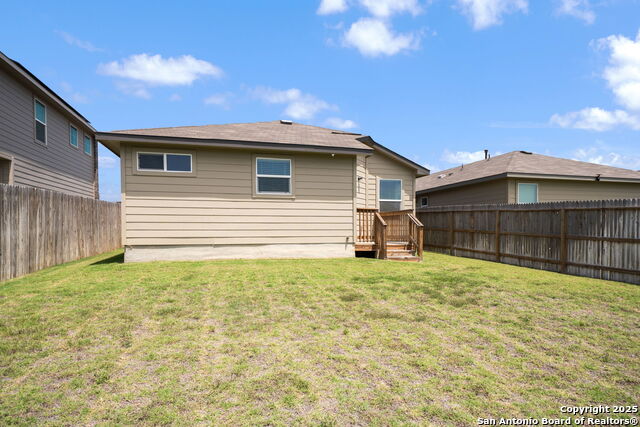
Privacy Fence, Sprinkler System
Electric Supplier
CPS
Foundation
Slab
Parking Description
One Car Garage, Attached
Roof
Composition
Pool Description
None
Water / Sewer
Water System, Sewer System
Lot Description
0.11
Sewer Supplier
SAWS
School
School District
Medina Valley I.S.D.
Jr. High School
Medina Valley
Elementary School
Lacoste Elementary
High School
Medina Valley
Additional Information
Property Type
RNT
Fees Include
Washer Connection, Dryer Connection, Self-Cleaning Oven, Stove/Range, Disposal, Dishwasher, Ice Maker Connection, Smoke Alarm, Gas Water Heater, Private Garbage Service
Year Built
2022
Miscellaneous
Broker-Manager
Status
Back on Market
Similar Listings


Mortgage Calculator
$6
per month
30 Year Fixed. 3.52% Interest Rate.
Principal + Interest
$5
Monthly Tax
$1
Monthly Insurance
$0
yrs
%
$
$
Based on a fully amortized fixed rate loan. Ask your agent for the tax rates in your area. Insurance estimate is based on an average cost, your final premium cost will be determined by the type of coverage you select. This program only provides an estimate.
Schools
Walk Score
Real Estate IDX Powered by iHomefinder