
8503 FEATHER TRAIL, HELOTES, TX 78023
Homes for sale in Helotes.
Homes for sale in 78023.
8503 Feather Trail
Helotes, TX 78023
List Price$3,000Rental


Listing #1889768
4
Bedrooms
2 full, 1 partial
Bathrooms
3,025
Square Feet
Rental
Type
About This Property
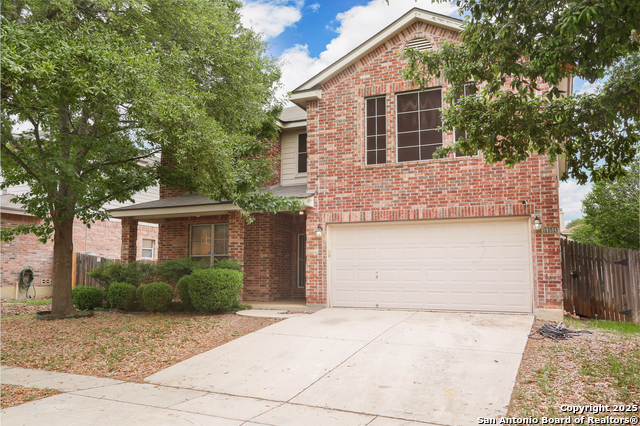
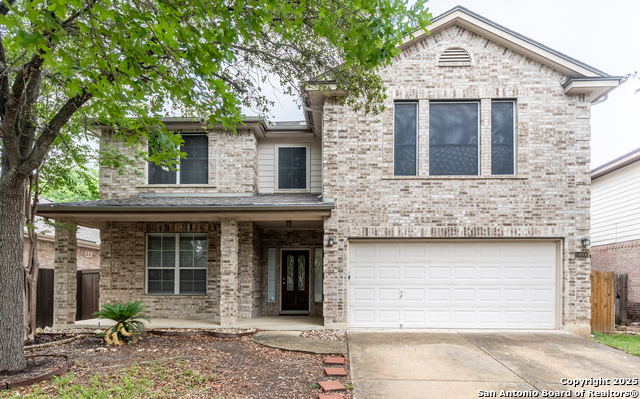
This home is not only open and spacious, but also comes with an incredible view you'll never tire of coming home to. You will love the large open kitchen with island, gas cooking, plenty of large cabinets, enormous walk in pantry, overlooking a stunning stone, gas fireplace. High end handscraped, hardwood floors throughout downstairs. Three living and two dining areas. All bedrooms are oversized with enormous walk in closets. Hall closet spaces as well. The back yard has a large covered patio for your enjoyment and lots of space for the entire family. Beautiful large backyard with mature shade trees. This home will not last Make your appointment today!! Will consider all applicants. Pets on case by case basis.
Listing Courtesy of Brian Tanner, Smart Group, REALTORS (210) 695-3663
Property Features
Location Information
County
Bexar
Subdivision
ARBOR AT SONOMA RANCH
MLS Area
1001
Interior Features
Room Dimensions
Dining: 14x12, Living: 19x18, Kitchen: 14x10, Family: 15x13, MasterBR: 19x17, BR2: 14x13, BR3: 14x13, BR4: 13x11
Amenities
Clubhouse, Pool, Tennis Court
Interior
Two Living Area, Separate Dining Room, Eat-In Kitchen, Two Eating Areas, Island Kitchen, Walk-In Pantry, Study/Library, Game Room, Utility Room Inside, All Bedrooms Upstairs, Open Floor Plan, Cable TV Available, High Speed Internet
Heating
Central
Master Bedroom Description
Upstairs
Heating Fuel
Natural Gas
Master Bathroom Description
Tub/Shower Separate, Double Vanity, Garden Tub
Cooling
Two Central
1/2 Baths
1
Floors
Carpeting, Ceramic Tile, Wood
Exterior Features
Style
One Story
Parking Description
Two Car Garage
Roof
Composition
Pool Description
None
Water / Sewer
Water System, Sewer System
Lot Description
0.208
School
School District
Northside
Jr. High School
Call District
Elementary School
Call District
High School
Call District
Additional Information
Property Type
RNT
Fees Include
Ceiling Fans, Chandelier, Washer Connection, Dryer Connection, Microwave Oven, Stove/Range, Refrigerator, Disposal, Dishwasher, Ice Maker Connection
Year Built
2002
Miscellaneous
Not Applicable
Status
Active
Similar Listings


Mortgage Calculator
$12
per month
30 Year Fixed. 3.52% Interest Rate.
Principal + Interest
$10
Monthly Tax
$2
Monthly Insurance
$0
yrs
%
$
$
Based on a fully amortized fixed rate loan. Ask your agent for the tax rates in your area. Insurance estimate is based on an average cost, your final premium cost will be determined by the type of coverage you select. This program only provides an estimate.
Schools
Walk Score
Real Estate IDX Powered by iHomefinder