
85 PALOS VERDE, PANORAMA VILLAGE, TX 77304
Homes for sale in Panorama Village.
Homes for sale in 77304.
85 Palos Verde
Panorama Village, TX 77304
List Price$409,990
Listing #10475381
4
Bedrooms
3 full, 1 partial
Bathrooms
2,482
Square Feet
House
Type
About This Property
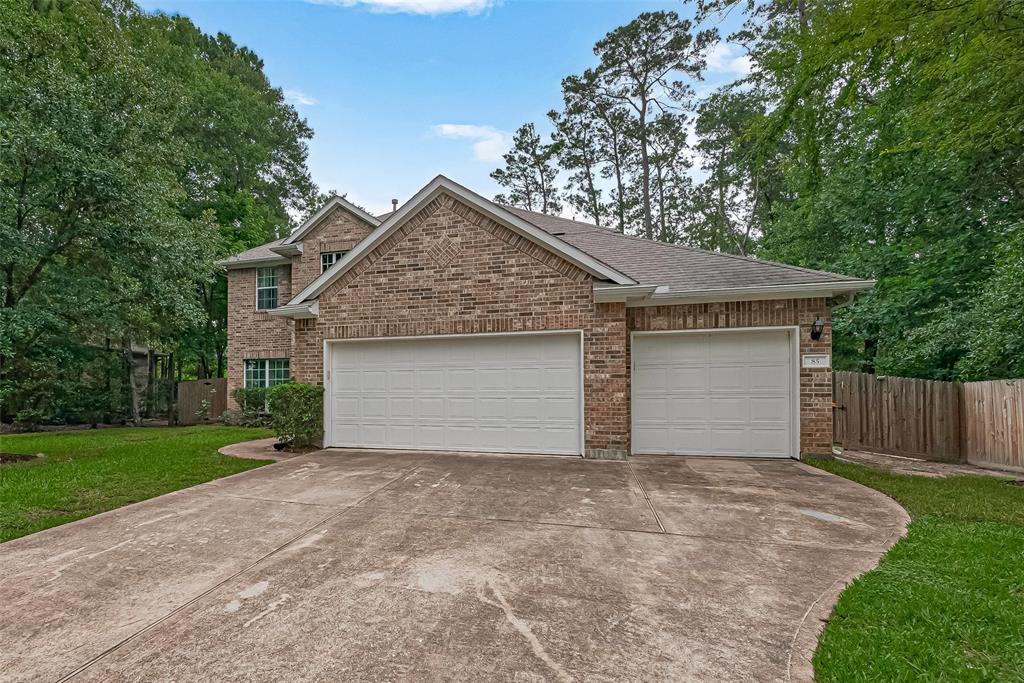
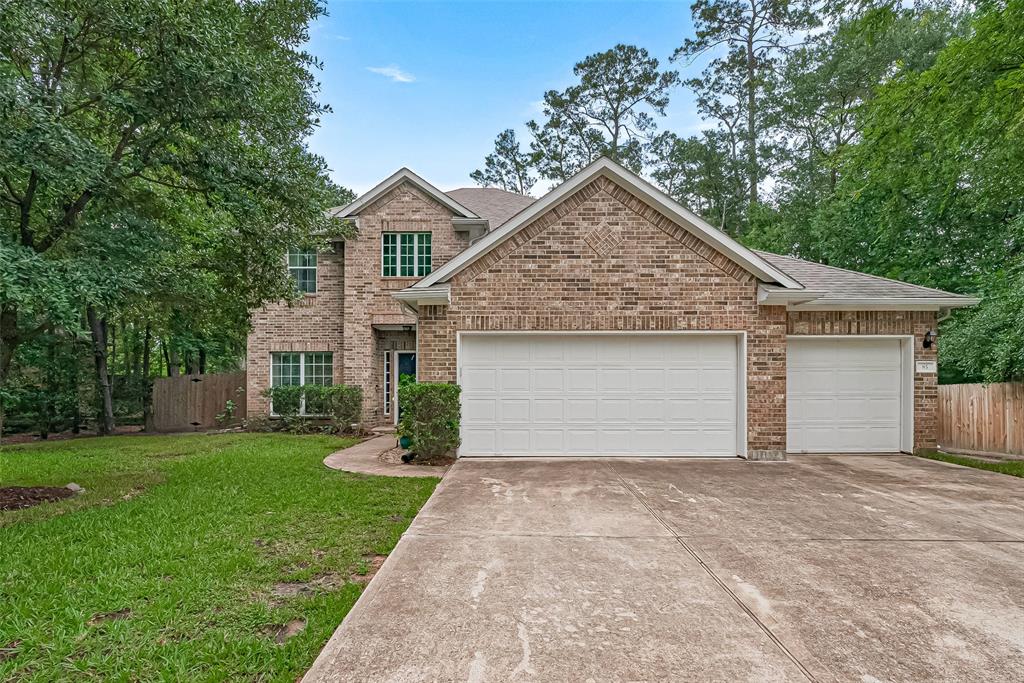
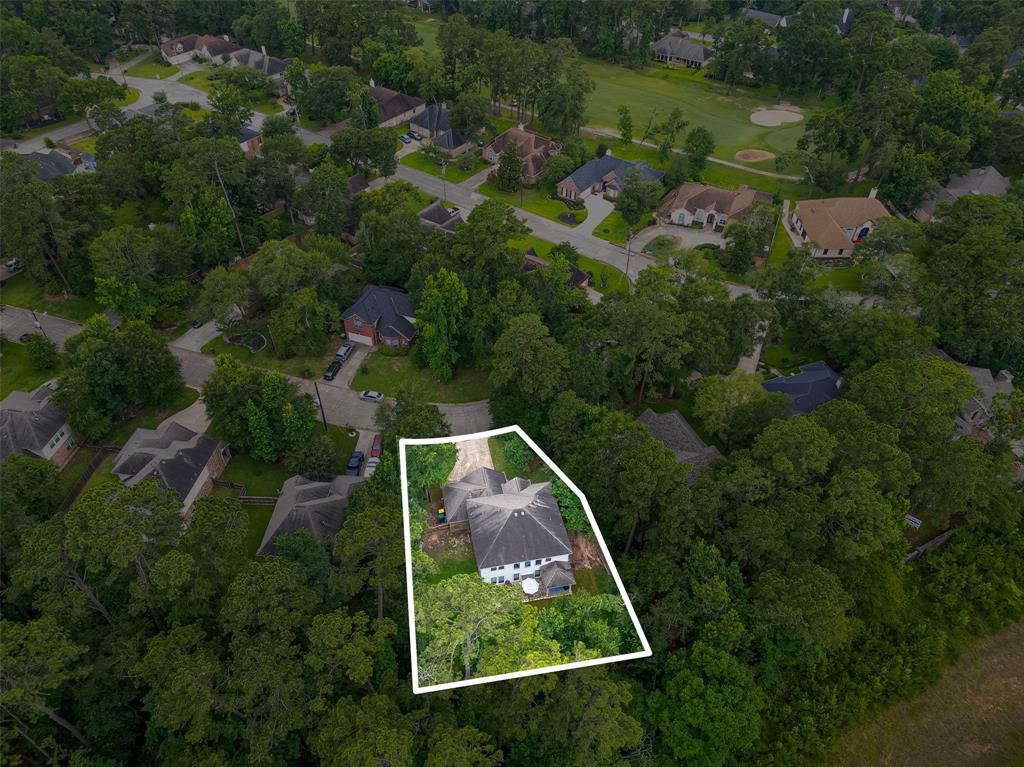
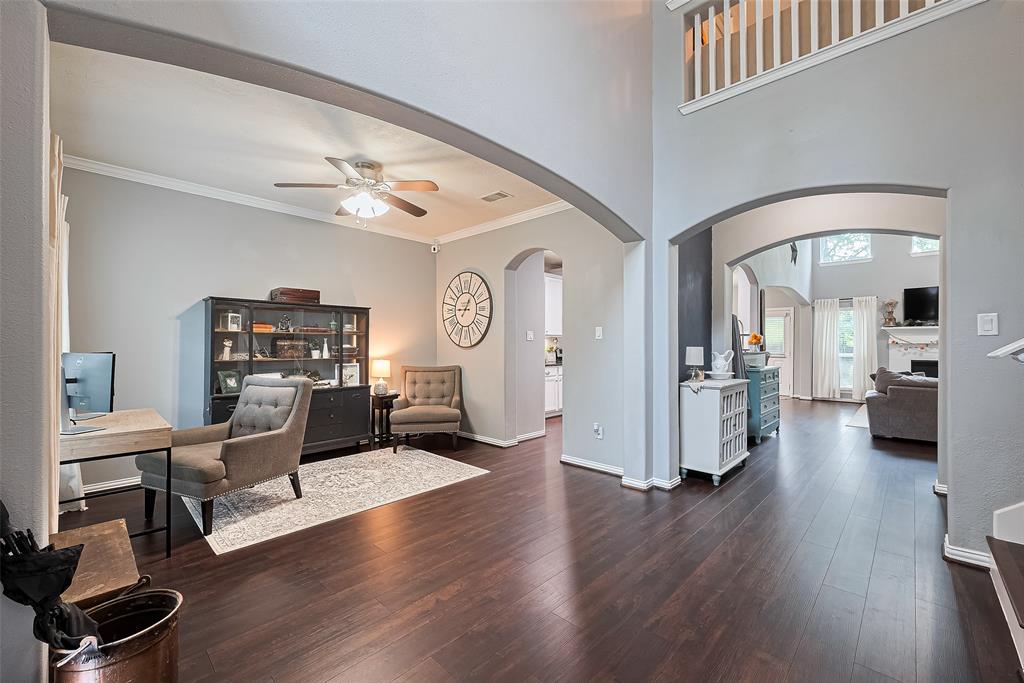
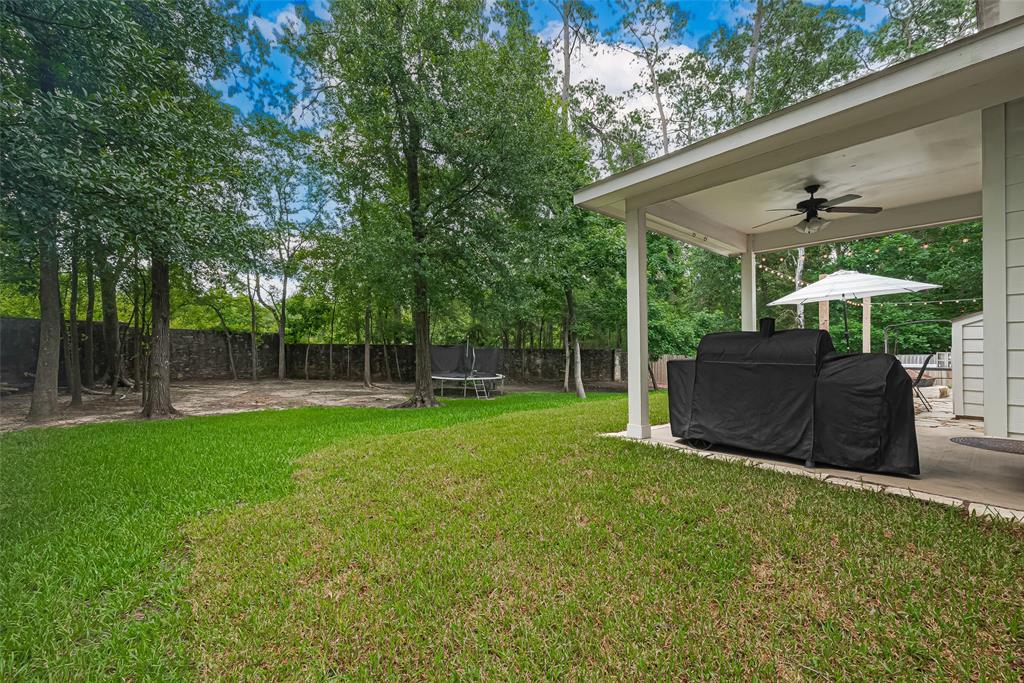
Welcome to your private retreat on over 13,000 sq. ft. of land, ideally located with quick access to I-45 and just minutes from Willis, Conroe, and The Woodlands. This 4-bedroom, 3-bath home spans 2,482 sq. ft. and offers the perfect blend of space, function, and freedom--without the constraints of an HOA. Set in an established community with no rear neighbors and surrounded by mature trees, this home is built for those who value both comfort and privacy. Step inside to soaring ceilings, abundant natural light, and thoughtfully designed living spaces. A versatile upstairs gameroom and downstairs office adds flexibility for entertaining, relaxing, or working from home. Enjoy an oversized backyard featuring a covered patio, outdoor fireplace, and plenty of room to play, garden, or entertain. The 3-car garage provides ample storage for vehicles, tools, and toys. If you're searching for privacy and a home that feels like a getaway--but still want to be close to everything--this is the one.
Open House
Saturday, Jun 14
10:00 AM - 12:00 PM
Property Features
Location Information
County
Montgomery
Geo Market Area
Lake Conroe Area
MLS Area
39
Subdivision
Panorama-Westchester
Latitude
30.389727
Directions
From Houston, take I-45 North to FM830, turn left and head west on FM830, turn left onto Westchester, take the 2nd left onto Orinda, turn left on Palos Verde. Home will be on your left
Longitude
-95.487829
Interior Features
Primary Bedroom on Main
Yes
Primary Bathroom Description
Half Bath, Primary Bath: Double Sinks, Primary Bath: Tub/Shower Combo
Total Rooms
4
1/2 Baths
1
Room Descriptions
12x11 Bedroom, 12x11 Bedroom, 14x11 Bedroom, 17x13 Primary Bedroom
Has Fireplace
Yes
Bedroom Description
En-Suite Bath, Primary Bed - 1st Floor, Walk-In Closet
Fireplace Description
Electric Fireplace, Gas Connections
Exterior Features
Style
Traditional
Has a Pool
No
Stories
2
Golf Course
Yes
Is New Construction
No
Acre Range
1/4 Up to 1/2 Acre
Exterior
Back Yard, Back Yard Fenced, Covered Patio/Deck, Fully Fenced
Lot Description
In Golf Course Community, Subdivision Lot
Siding
Brick, Cement Board
Lot Size in Acres
0
Parking Description
Attached Garage
Lot Size in Sq. Ft.
13,830
Has Garage
Yes
Is One Story
No
Garage Spaces
3
School
School District
Willis
Middle School
ROBERT P. BRABHAM MIDDLE SCHOOL
Elementary School
LAGWAY ELEMENTARY SCHOOL
High School
WILLIS HIGH SCHOOL
Additional Information
Finance Available
Cash Sale, Conventional, FHA, Investor, USDA Loan, VA
Year Built
2012
Property Type
SFR
Status
Active
Property SubType
Single-Family
Similar Listings
Mortgage Calculator
$1,913
per month
30 Year Fixed. 3.52% Interest Rate.
Principal + Interest
$1,477
Monthly Tax
$341
Monthly Insurance
$95
yrs
%
$
$
Based on a fully amortized fixed rate loan. Ask your agent for the tax rates in your area. Insurance estimate is based on an average cost, your final premium cost will be determined by the type of coverage you select. This program only provides an estimate.
Schools
Walk Score
Real Estate IDX Powered by iHomefinder