
5 STONE CREEK, PANORAMA VILLAGE, TX 77304
Homes for sale in Panorama Village.
Homes for sale in 77304.
5 Stone Creek
Panorama Village, TX 77304
List Price$439,900
Listing #50771371
4
Bedrooms
3 full, 1 partial
Bathrooms
3,060
Square Feet
House
Type
About This Property
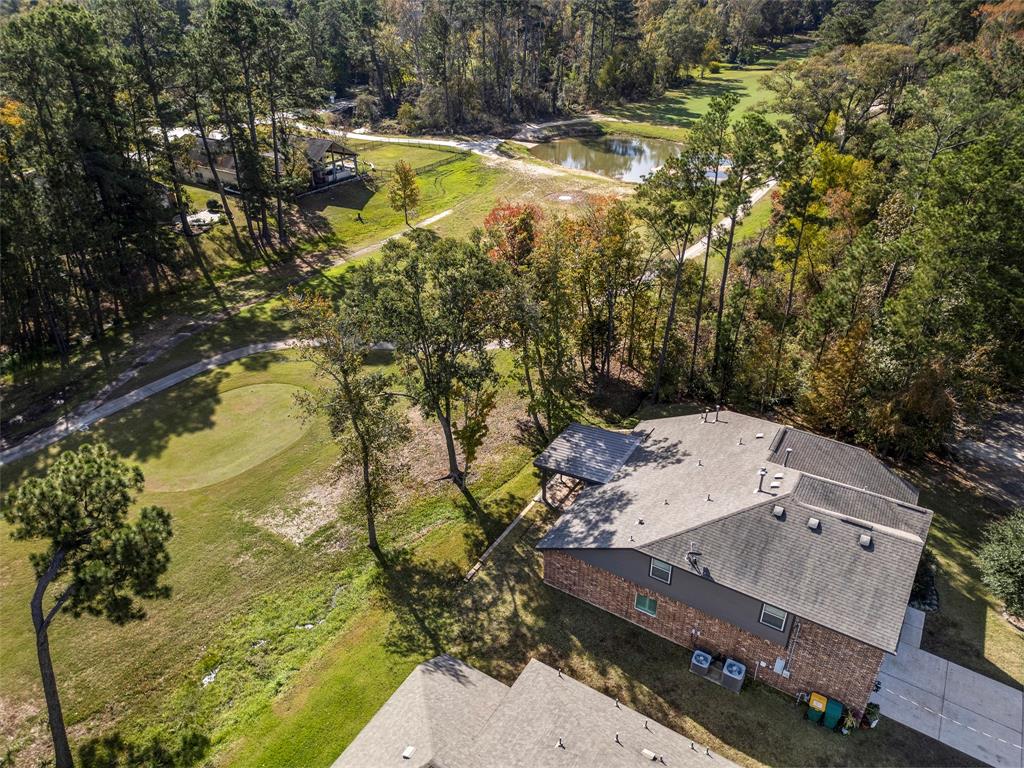
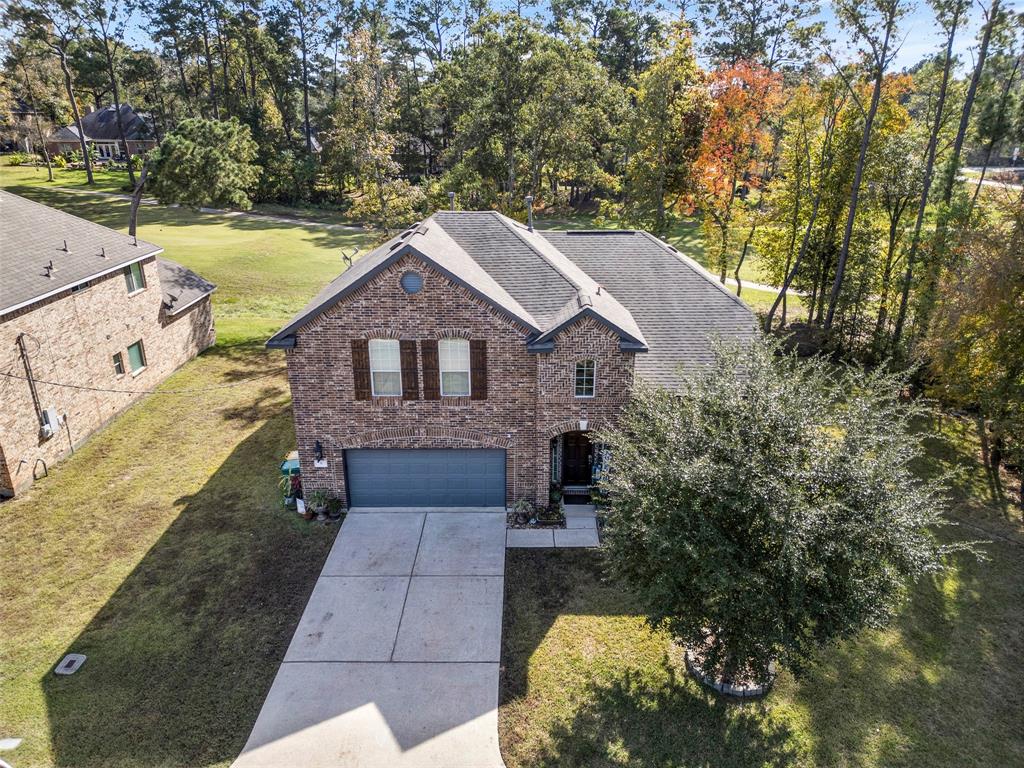
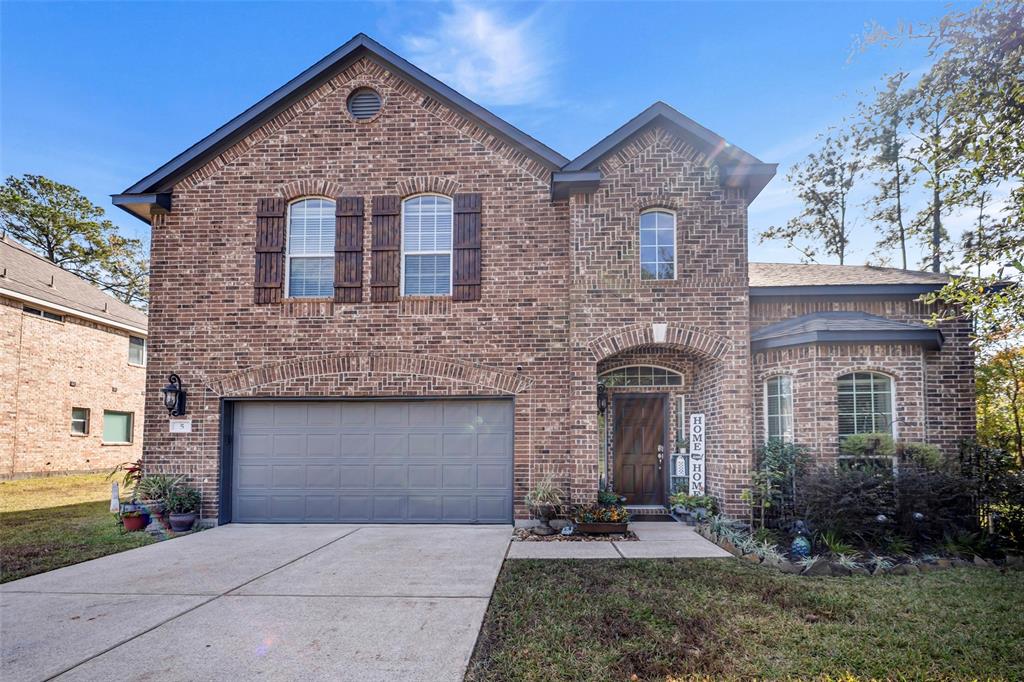
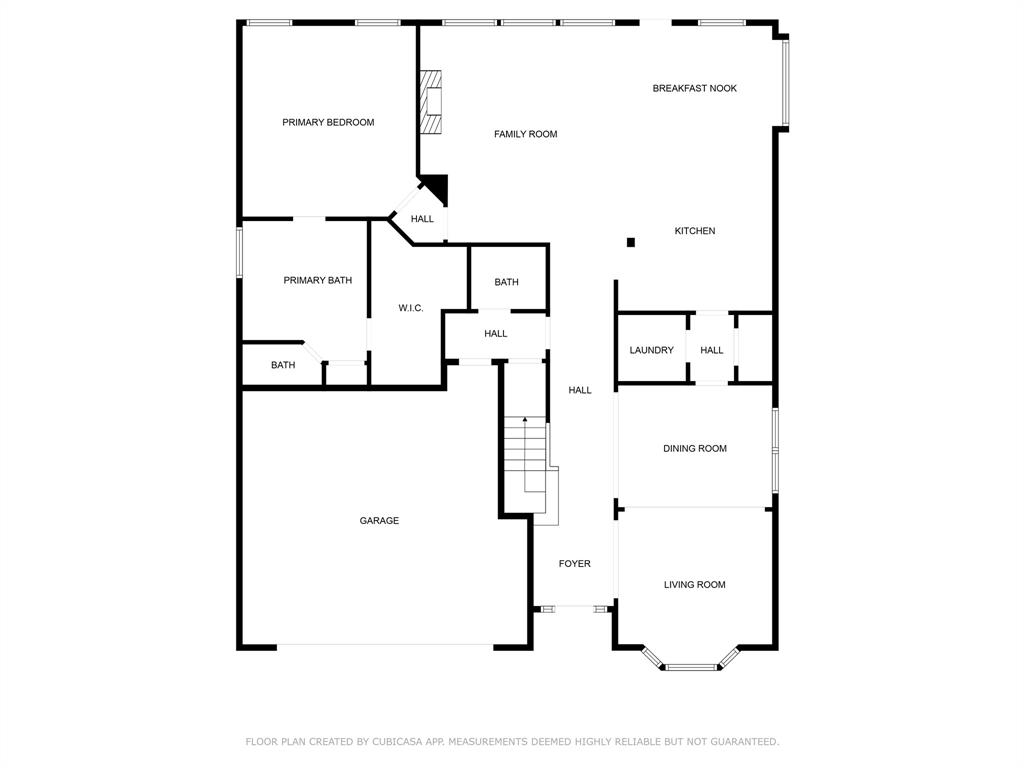
This Like-new 2-story home is located on the 23rd hole of the Panorama Golf Club & has amazing views!Enjoy the tranquility of your surroundings from the new covered patio, where you can unwind while enjoying relaxing golf course views. The bonus expansive side yard, bordered by a lush greenbelt creates the perfect place to relax. Impeccably maintained 4bed/3.5bath home boasts new kitchen appliances, custom shutters, new outdoor oasis, fresh paint & rich wood floors. The granite peninsula & under-counter lights is inviting to every chef. 1st floor primary bedroom includes a spa-like bath w/dual sinks, granite counters, & separate shower & tub. Upstairs, the generously sized bonus room has space for lots of fun! All amenities, including parks, are open to the public & membership isn't required to enjoy the clubhouse. You can pay to play or be a member of the golf club & purchase pool passes. No HOA fees & a low tax rate too. Schedule your showings now on this beauty in Willis ISD.
Property Features
Location Information
County
Montgomery
Geo Market Area
Lake Conroe Area
MLS Area
39
Subdivision
Panorama-Westchester
Latitude
30.390287
Directions
From TheWoodlands- Head north on I-45 N. Take exit FM-830. Turn left onto FM-830 W. Turn left onto Westchester Dr. Turn right onto Stone Creek Dr. The house is on the left, at the end of the cul de sac.
Longitude
-95.491730
Interior Features
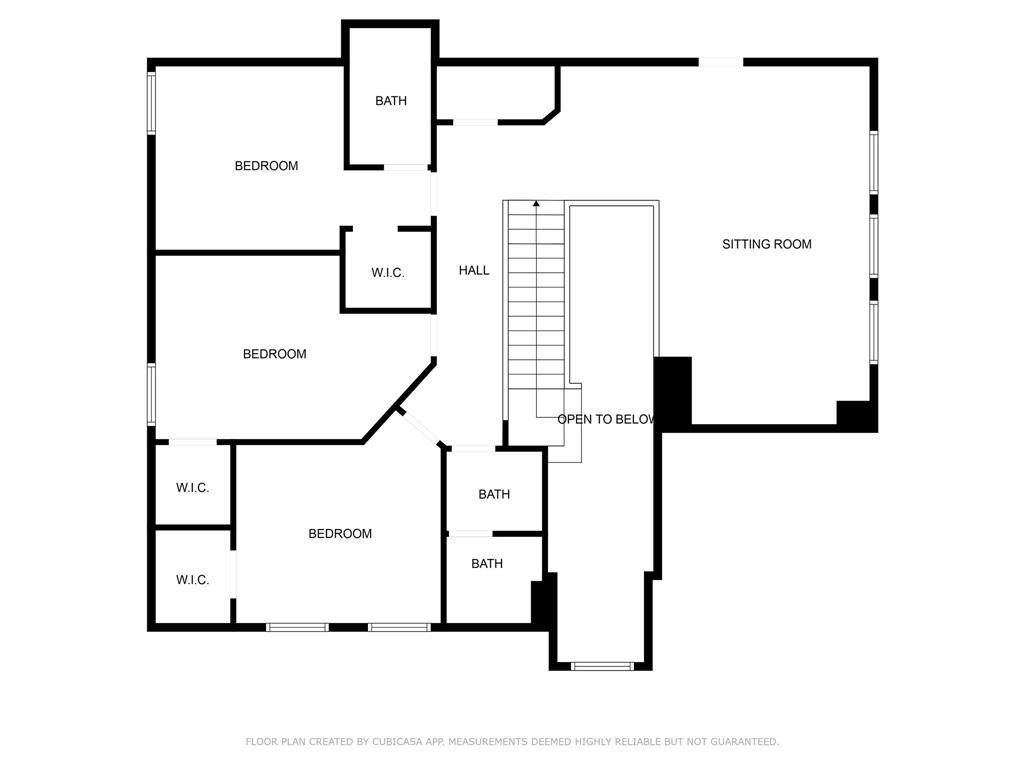
Primary Bedroom on Main
Yes
Primary Bathroom Description
Primary Bath: Double Sinks, Primary Bath: Separate Shower, Vanity Area
Total Rooms
8
1/2 Baths
1
Room Descriptions
11 x 10 Bedroom, 11 x 11 Bedroom, 12 x 10 Dining Room, 12 x 11 Kitchen, 13 x 20 Game Room, 14 x 13 Den, 16 x 14 Primary Bedroom, TBD Bedroom
Has Fireplace
No
Bedroom Description
Primary Bed - 1st Floor
Exterior Features
Style
Traditional
Has a Pool
No
Stories
2
Golf Course
Yes
Is New Construction
No
Acre Range
0 Up To 1/4 Acre
Exterior
Covered Patio/Deck, Side Yard
Lot Description
In Golf Course Community, On Golf Course
Siding
Brick, Cement Board
Lot Size in Acres
0.179
Parking Description
Attached Garage
Lot Size in Sq. Ft.
7,784
Has Garage
Yes
Is One Story
No
Garage Spaces
2
School
School District
Willis
Middle School
ROBERT P. BRABHAM MIDDLE SCHOOL
Elementary School
LAGWAY ELEMENTARY SCHOOL
High School
WILLIS HIGH SCHOOL
Additional Information
Finance Available
Cash Sale, Conventional, VA
Year Built
2014
Property Type
SFR
Status
Active
Property SubType
Single-Family
Similar Listings
Mortgage Calculator
$2,053
per month
30 Year Fixed. 3.52% Interest Rate.
Principal + Interest
$1,585
Monthly Tax
$366
Monthly Insurance
$102
yrs
%
$
$
Based on a fully amortized fixed rate loan. Ask your agent for the tax rates in your area. Insurance estimate is based on an average cost, your final premium cost will be determined by the type of coverage you select. This program only provides an estimate.
Schools
Walk Score
Real Estate IDX Powered by iHomefinder