
8435 ANGELINA PARKE, SAN ANTONIO, TX 78254
Homes for sale in San Antonio.
Homes for sale in 78254.
8435 Angelina Parke
San Antonio, TX 78254
List Price$339,000


Listing #1882661
4
Bedrooms
2 full, 1 partial
Bathrooms
2,537
Square Feet
House
Type
About This Property
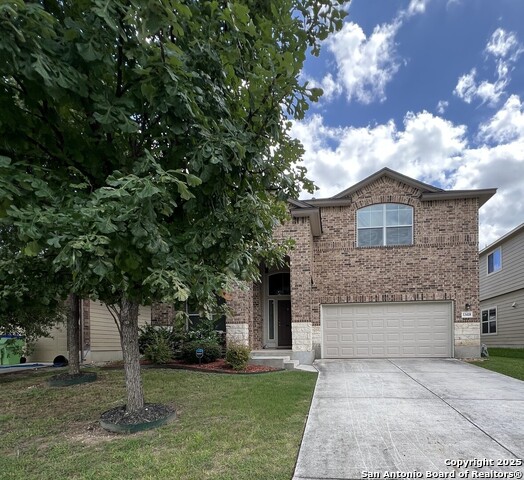
Discover the home you've been waiting for! Tucked away on a peaceful street, this one-owner gem invites you in with its welcoming front porch and bright, open layout. Inside, you'll find the perfect blend of comfort and charm-spacious living areas, a chef-inspired kitchen with gas cooking, water filtration, and a brand-new Bosch dishwasher, plus a cozy window seat that practically begs you to slow down and stay awhile. The first-floor primary suite offers convenience and privacy, while upstairs you'll find three large bedrooms and a versatile loft that adapts to your lifestyle-whether game nights, a home gym, or creative workspace. Energy efficiency is built in with $25K worth of fully paid solar panels, so your electric bills stay low while you enjoy modern living. Step outside to your covered patio with gas hookup, ideal for grilling and gatherings, all overlooking a serene greenbelt backdrop that gives you the privacy you crave. From the oversized laundry room to thoughtful details throughout, this home is designed for both function and enjoyment. Don't just imagine life here-come see how perfectly it fits.
Listing Courtesy of Darlene Freeman Rosser, eXp Realty (210) 868-5511
Property Features
Location Information
County
Bexar
MLS Area
0105
Neighborhood Amenities
Pool, Park/Playground
Subdivision
REMUDA RANCH
Interior Features
Room Dimensions
Dining: 18x8, Kitchen: 15x13, Family: 13x8, MasterBR: 15x16, BR2: 13x10, BR3: 11x10, BR4: 14x12
Has Family Room
Yes
Interior
Liv/Din Combo, Island Kitchen, Walk-In Pantry, Study/Library, Loft, Open Floor Plan, Laundry Main Level, Laundry Room, Walk in Closets
Fireplace Description
Not Applicable
Master Bedroom Description
DownStairs, Walk-In Closet, Ceiling Fan, Full Bath
Heating
Heat Pump
Master Bathroom Description
Tub/Shower Separate, Double Vanity, Garden Tub
Heating Fuel
Natural Gas
1/2 Baths
1
Cooling
One Central
Has Dining Room
Yes
Floors
Carpeting, Ceramic Tile
Exterior Features
Style
Two Story
Water Supplier
SAWS
Construction
Pre-Owned
Electric Supplier
CPS
Exterior
Patio Slab, Covered Patio, Privacy Fence, Sprinkler System, Has Gutters, Detached Quarters, Storm Doors
Parking Description
Two Car Garage, Attached
Manufacturer
M/I Homes of San Antonio
Has Garage
Yes
Foundation
Slab
Garage Spaces
2
Roof
Composition
Pool/Spa Description
None
Water / Sewer
City
Lot Size
0.138
Sewer Supplier
SAWS
Lot Description
On Greenbelt, Level
School
School District
Northside
Jr. High School
FOLKS
Elementary School
Tomlinson Elementary
High School
Sotomayor High School
Additional Information
Proposed Terms
Conventional, FHA, VA
Status
Active
Property Type
SFR
Is Short Sale
No
Property SubType
Single Family Detached
HOA Fee
$215
Year Built
2015
HOA Frequency
Semi-Annually
Similar Listings


Mortgage Calculator
$1,582
per month
30 Year Fixed. 3.52% Interest Rate.
Principal + Interest
$1,221
Monthly Tax
$282
Monthly Insurance
$79
yrs
%
$
$
Based on a fully amortized fixed rate loan. Ask your agent for the tax rates in your area. Insurance estimate is based on an average cost, your final premium cost will be determined by the type of coverage you select. This program only provides an estimate.
Schools
Walk Score
Real Estate IDX Powered by iHomefinder