
8427 BUCKHORN PARKE, SAN ANTONIO, TX 78254
Homes for sale in San Antonio.
Homes for sale in 78254.
8427 Buckhorn Parke
San Antonio, TX 78254
List Price$398,999



Listing #1893198
4
Bedrooms
2 full, 1 partial
Bathrooms
2,662
Square Feet
House
Type
About This Property
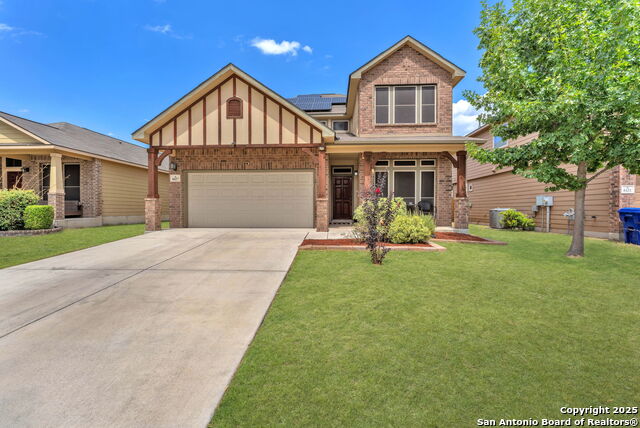
Welcome to this spacious and beautifully maintained two-story home featuring 4 bedrooms, 2.5 bathrooms, and a thoughtfully designed floor plan with multiple living and bonus spaces. The heart of the home is the updated kitchen, complete with modern finishes, ample cabinet space, a kitchen island, and a convenient bar, ideal for entertaining or casual family meals. Enjoy the flexibility of a dedicated office-perfect for remote work-as well as a large game room that provides a fun and comfortable gathering space for all ages. The home also includes a Florida room, offering endless possibilities as a home gym, playroom, or additional living area. The primary suite is located downstairs, offering privacy and separation from the secondary bedrooms upstairs-ideal for multi-generational living or added tranquility. Outside, relax or entertain under the covered patio, perfect for year-round enjoyment. Additional features include paid-off solar panels for significant energy savings, modern lighting, and a well-maintained interior and exterior. Enjoy this desirable community where you can relax at the community pool, take the kids to the neighborhood park, or enjoy peaceful walks. This home truly has it all, it offers the ideal balance of comfort, function, and efficiency-all in one desirable package. Schedule your showing today!
Listing Courtesy of Rebecca Chan, Real Broker, LLC (651) 528-2694
Property Features
Location Information
County
Bexar
MLS Area
0105
Neighborhood Amenities
Pool, Park/Playground
Subdivision
REMUDA RANCH
Interior Features
Room Dimensions
Dining: 10x8, Living: 17x16, Kitchen: 12x12, MasterBR: 15x13, BR2: 10x13, BR3: 11x10, BR4: 14x11
Has Family Room
Yes
Interior
Two Living Area, Separate Dining Room, Eat-In Kitchen, Island Kitchen, Walk-In Pantry, Study/Library, Game Room, High Ceilings, Open Floor Plan, Cable TV Available, High Speed Internet, Laundry Main Level, Laundry Room, Telephone, Walk in Closets
Fireplace Description
Not Applicable
Master Bedroom Description
DownStairs, Walk-In Closet, Ceiling Fan, Full Bath
Heating
Central
Master Bathroom Description
Tub/Shower Separate, Double Vanity, Garden Tub
Heating Fuel
Electric, Solar
1/2 Baths
1
Cooling
One Central
Has Dining Room
Yes
Floors
Carpeting, Ceramic Tile, Laminate
Exterior Features
Style
Two Story
Water Supplier
SAWS
Construction
Pre-Owned
Electric Supplier
CPS
Manufacturer
M/I Homes
Parking Description
Two Car Garage
Foundation
Slab
Has Garage
Yes
Roof
Composition
Garage Spaces
2
Water / Sewer
City
Pool/Spa Description
None
Sewer Supplier
SAWS
Lot Size
0.138
School
School District
Northside
Jr. High School
FOLKS
Elementary School
Henderson
High School
Harlan HS
Additional Information
Proposed Terms
Conventional, FHA, VA, Cash
Status
Active
Property Type
SFR
HOA Fee
$420
Property SubType
Single Family Detached
HOA Frequency
Annually
Year Built
2014
Has a Game Room
Yes
Similar Listings



Mortgage Calculator
$1,862
per month
30 Year Fixed. 3.52% Interest Rate.
Principal + Interest
$1,437
Monthly Tax
$332
Monthly Insurance
$93
yrs
%
$
$
Based on a fully amortized fixed rate loan. Ask your agent for the tax rates in your area. Insurance estimate is based on an average cost, your final premium cost will be determined by the type of coverage you select. This program only provides an estimate.
Schools
Walk Score
Real Estate IDX Powered by iHomefinder