
8426 SIERRA HERMOSA, SAN ANTONIO, TX 78255
Homes for sale in San Antonio.
Homes for sale in 78255.
8426 Sierra Hermosa
San Antonio, TX 78255
List Price$3,950Rental


Listing #1873579
5
Bedrooms
3 full, 1 partial
Bathrooms
3,801
Square Feet
Rental
Type
About This Property
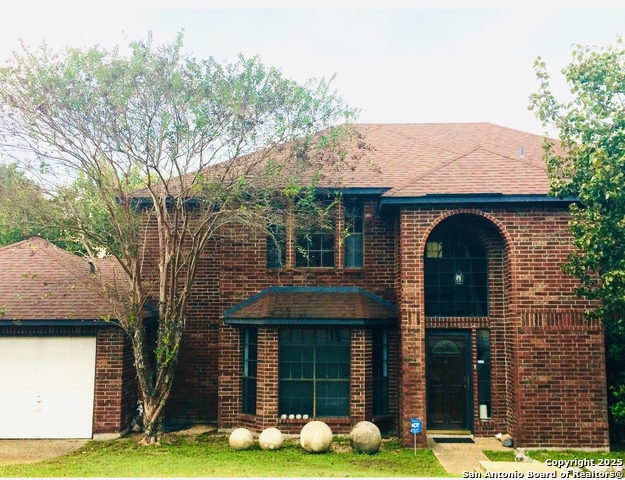
Nestled within the prestigious gated community of The Vistas at Sonoma, in the vibrant heart of San Antonio, this stunning custom-built two-story residence redefines contemporary elegance. Boasting over 3,800 square feet of meticulously designed living space, this home features five spacious bedrooms, three and a half beautifully appointed bathrooms, and a three-car garage-all with breathtaking views and soaring ceilings that fill the interiors with natural light. Designed for both comfort and sophistication, the first-floor primary suite is a private retreat, offering a spa-like ensuite bath and generous walk-in closet. The chef's kitchen is equally impressive, featuring gorgeous elevated granite countertops, sleek cabinetry, and high-end finishes. Smart home technology abounds, with automated blinds, advanced lighting systems, smart locks, and a built-in mesh network for seamless connectivity. Prewired security cameras with advanced analytics and a premium water softener with reverse osmosis systems further enhance the home's thoughtful design. Step outside to a blank canvas of a backyard, offering endless possibilities to create your dream oasis. Whether envisioning a luxurious pool, an outdoor play space, or a serene garden retreat, this yard is ready to bring your vision to life. The property also includes a gas line for a future outdoor kitchen, making it perfect for entertaining under the Texas sky. Ideally situated with easy access to Highway 1604, UTSA, The Shops at La Cantera, The Rim, Six Flags, and world-class golf courses, this home offers the ultimate blend of luxury, convenience, and recreation. This one-of-a-kind residence is more than a home-it's a lifestyle statement. Don't miss your chance to own this exceptional property in one of San Antonio's most sought-after communities.
Listing Courtesy of Jessica Masters, Harper Property Management (210) 483-7040
Property Features
Location Information
County
Bexar
Subdivision
VISTAS AT SONOMA
MLS Area
1001
Interior Features
Room Dimensions
Kitchen: 14x15, Family: 23x19, MasterBR: 17x16, BR2: 15x13, BR3: 13x13, BR4: 13x13
Amenities
Near Shopping
Interior
Two Living Area, Separate Dining Room, Eat-In Kitchen, Two Eating Areas, Island Kitchen, Walk-In Pantry, Game Room, Loft, Utility Room Inside, High Ceilings, Open Floor Plan, Cable TV Available, High Speed Internet, Laundry Main Level, Laundry Room, Walk in Closets, Attic
Heating
Central
Master Bedroom Description
DownStairs, Walk-In Closet, Ceiling Fan, Full Bath
Heating Fuel
Natural Gas
Master Bathroom Description
Tub/Shower Separate, Double Vanity, Garden Tub
Cooling
Two Central
1/2 Baths
1
Floors
Carpeting, Ceramic Tile
Exterior Features
Style
Two Story
Water Supplier
SAWS
Exterior
Patio Slab, Covered Patio
Electric Supplier
CPS
Foundation
Slab
Parking Description
Three Car Garage
Roof
Tile
Pool Description
None
Water / Sewer
Water System
Lot Description
0.171
Sewer Supplier
SAWS
School
School District
Northside
Jr. High School
Call District
Elementary School
Call District
High School
Call District
Additional Information
Property Type
RNT
Fees Include
Ceiling Fans, Chandelier, Washer Connection, Dryer Connection, Cook Top, Built-In Oven, Self-Cleaning Oven, Gas Cooking, Disposal, Dishwasher, Ice Maker Connection, Water Softener (owned), Smoke Alarm, Security System (Owned), Pre-Wired for Security, Gas Water Heater, Gar
Year Built
2022
Miscellaneous
Broker-Manager
Status
New
Similar Listings


Mortgage Calculator
$17
per month
30 Year Fixed. 3.52% Interest Rate.
Principal + Interest
$14
Monthly Tax
$3
Monthly Insurance
$0
yrs
%
$
$
Based on a fully amortized fixed rate loan. Ask your agent for the tax rates in your area. Insurance estimate is based on an average cost, your final premium cost will be determined by the type of coverage you select. This program only provides an estimate.
Schools
Walk Score
Real Estate IDX Powered by iHomefinder