
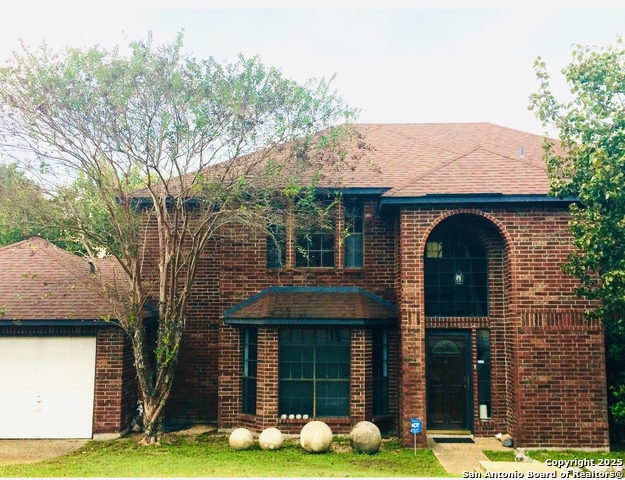
23902 ALPINE LDG, SAN ANTONIO, TX 78258
Homes for sale in San Antonio.
Homes for sale in 78258.
23902 Alpine Ldg
San Antonio, TX 78258
List Price$3,300Rental


Listing #1805629
5
Bedrooms
3 full, 1 partial
Bathrooms
3,266
Square Feet
Rental
Type
About This Property
Available Now! Additional showing options are available! Savor the elegance and modern comfort of this stunning four-bedroom, four-bathroom residence This home is designed to cater to your every need with spacious living areas perfect for both relaxation and entertainment. The main living area is adorned with a fireplace and gorgeous light fixtures. The kitchen features an island and a spacious breakfast bar and is equipped for all your culinary needs. Each bedroom offers a private sanctuary, while the four full bathrooms ensure convenience and luxury with all its unique features. The main bedroom boasts walk-in closets and a separate luxurious bathtub. The sleek, contemporary design is evident throughout, providing an inviting atmosphere that is both stylish and functional. Nestled in the Mountain Lodge subdivision, this property promises a tranquil retreat from the bustling city life. Enjoy the ample space this home provides being on a corner lot featuring an outdoor covered patio. The thoughtful layout and attention to detail make this house a true gem in San Antonio. Imagine creating lasting memories in a home that combines luxury with practicality. Pets' negotiable. Fully furnished! Schedule a showing today!
Listing Courtesy of Monica Quiroga, Vortex Realty (210) 421-4231
Property Features
Location Information
County
Bexar
Subdivision
MOUNTAIN LODGE
MLS Area
1801
Interior Features
Room Dimensions
Dining: 14x12, Living: 17x19, Kitchen: 12x17, MasterBR: 14x16, BR2: 12x14, BR3: 12x11, BR4: 15x12
Amenities
Clubhouse, Pool, Jogging Trail, Playground, Near Shopping, Sports Court, Basketball Court
Interior
Two Living Area
Heating
Central, 2 Units
Master Bedroom Description
DownStairs
Heating Fuel
Electric, Natural Gas, Solar
Master Bathroom Description
Tub/Shower Separate, Double Vanity
Cooling
Two Central
1/2 Baths
1
Floors
Ceramic Tile, Wood, Laminate
Exterior Features
Style
Two Story
Water Supplier
SAWS
Exterior
Patio Slab, Covered Patio, Privacy Fence, Wrought Iron Fence, Sprinkler System
Electric Supplier
CPS
Foundation
Slab
Parking Description
Two Car Garage
Roof
Composition, Heavy Composition, Wood Shingle/Shake
Pool Description
None
Water / Sewer
City
Lot Description
0.164
School
Elementary School
Tuscany Heights
High School
Johnson
Jr. High School
Tejeda
Additional Information
Property Type
RNT
Fees Include
Ceiling Fans, Chandelier, Washer Connection, Dryer Connection, Washer, Dryer, Cook Top, Built-In Oven, Self-Cleaning Oven, Microwave Oven, Refrigerator, Disposal, Dishwasher, Water Softener (Leased), Smoke Alarm, Security System (Owned), Gas Water Heater, Garage Door Opene
Year Built
2010
Miscellaneous
Owner-Manager, Lease Option, School Bus
Status
Active
Similar Listings


Mortgage Calculator
$13
per month
30 Year Fixed. 3.52% Interest Rate.
Principal + Interest
$11
Monthly Tax
$2
Monthly Insurance
$0
yrs
%
$
$
Based on a fully amortized fixed rate loan. Ask your agent for the tax rates in your area. Insurance estimate is based on an average cost, your final premium cost will be determined by the type of coverage you select. This program only provides an estimate.
Schools
Walk Score
Real Estate IDX Powered by iHomefinder