
8422 OAK CROSS, SAN ANTONIO, TX 78251
Homes for sale in San Antonio.
Homes for sale in 78251.
List Price$375,000
8422 Oak Cross
San Antonio, TX 78251
Listing #2008210
4
Bedrooms
2 full, 1 partial
Bathrooms
2,127
Square Feet
House
Type
About This Property
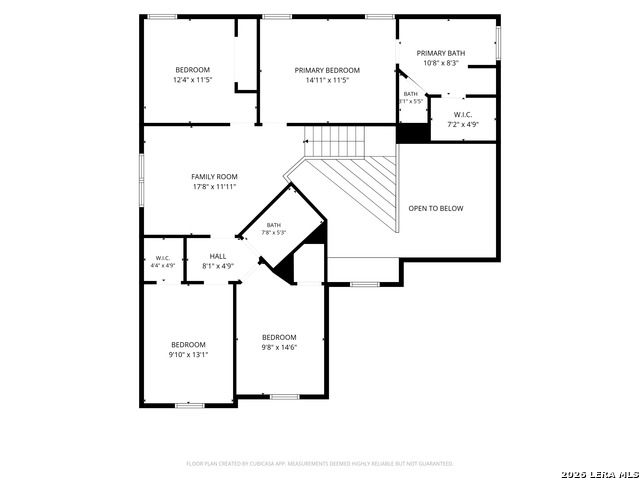
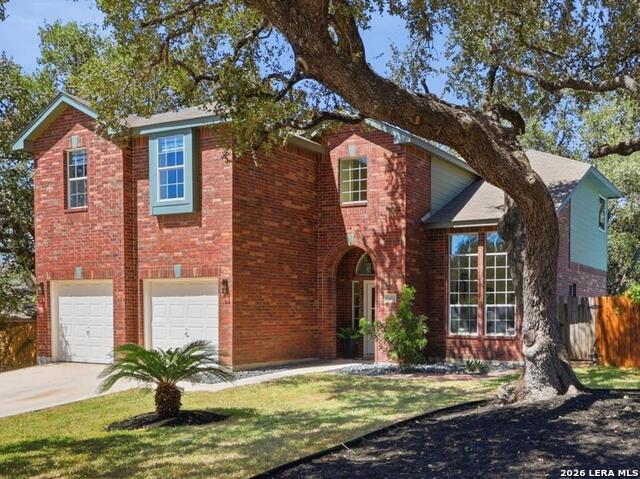
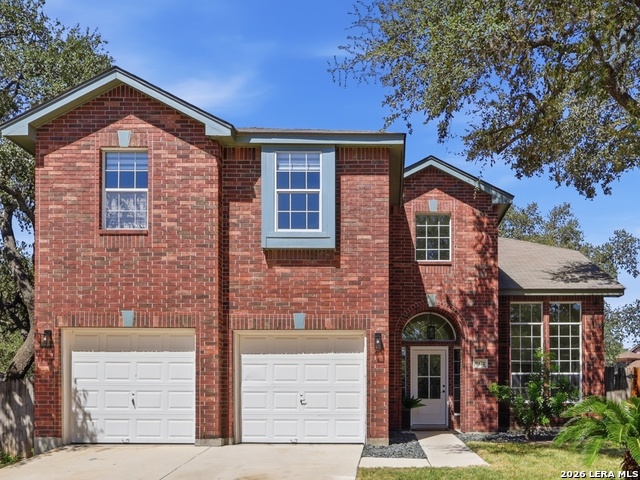
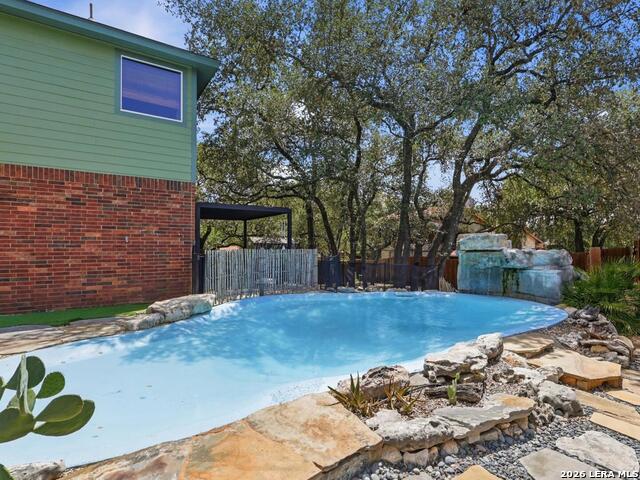
Some homes force you to choose between indoor comfort and outdoor living. With a stylishly updated interior and a beautiful, kid-friendly pool outside, 8422 Oak Cross delivers so much of both! This 2,127-square-foot, 4-bedroom, 2.5-bath home has been extensively updated - not flipped for a quick sale but genuinely lived in and cared for. Hexagonal slate, ceramic tile and luxury vinyl plank flooring flow throughout. Elegant quartz countertops surround new stainless-steel appliances in the bright and airy kitchen. Three distinct living areas give everyone room to spread out: a formal seating room or office, a living room with centerpiece fireplace, and a casual upstairs loft with the cutest chalkboard desk. And all four bedrooms sit together upstairs, away from the main living level. Step outside, and a patio with an adjustable louvered pergola welcomes you to a backyard built for real life. A beach-entry pool - perfect for little ones - features a waterfall and built-in seating. The large corner lot provides plenty of yard for play, gardening or gathering - all wrapped in a newer privacy fence. Everything is done for you, and done well. Timber Ridge sits just off Loop 410 on San Antonio's far west side, minutes from JBSA-Lackland and JBSA-Kelly, with Ingram Park Mall, H-E-B, and everyday shopping and dining nearby. Whether you're looking for quiet, tree-lined streets or a quick commute to base, this lovely home offers you genuine single-owner pride without the pressure of a fixer-upper. It's ready for you!
Listing Courtesy of Patrick Bean, eXp Realty (210) 328-2123
Open House
Saturday, Aug 15
1:00 PM - 3:00 PM
Be among the first to see this beautiful Timber Ridge property!
Property Features
Location Information
County
Bexar
MLS Area
0200
Neighborhood Amenities
Park/Playground, Sports Court
Subdivision
TIMBER RIDGE
Interior Features
Room Dimensions
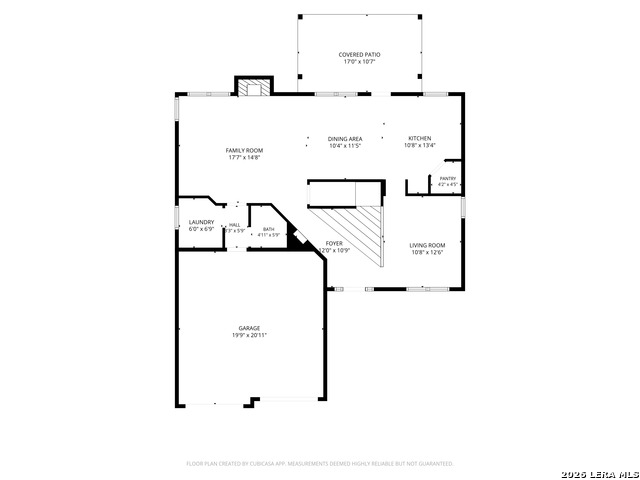
Dining: 11x11, Living: 11x13, Kitchen: 13x11, Family: 18x15, MasterBR: 15x11, BR2: 12x12, BR3: 13x10, BR4: 14x10
Has Family Room
Yes
Interior
Three Living Area, Liv/Din Combo, Island Kitchen, Loft, All Bedrooms Upstairs, High Ceilings, Open Floor Plan, High Speed Internet, Laundry Main Level, Walk in Closets
Fireplace Description
One, Living Room
Master Bedroom Description
Upstairs, Walk-In Closet, Ceiling Fan, Full Bath
Heating
Central
Master Bathroom Description
Tub/Shower Separate, Double Vanity, Garden Tub
Heating Fuel
Electric
1/2 Baths
1
Cooling
One Central
Has Dining Room
Yes
Floors
Ceramic Tile, Vinyl
Exterior Features
Style
Two Story, Contemporary
Electric Supplier
CPS
Construction
Pre-Owned
Parking Description
Two Car Garage
Exterior
Patio Slab, Covered Patio, Privacy Fence, Double Pane Windows, Storage Building/Shed, Mature Trees
Has Garage
Yes
Manufacturer
Unknown
Garage Spaces
2
Foundation
Slab
Has a Pool
Yes
Roof
Composition
Pool/Spa Description
In Ground Pool
Water / Sewer
Water System
Lot Size
0.234
Sewer Supplier
COSA
Lot Description
Corner
Water Supplier
SAWS
School
School District
Northside
Jr. High School
Jordan
Elementary School
Carlos Coon Ele
High School
Warren
Additional Information
Proposed Terms
Conventional, FHA, VA, TX Vet, Cash
Year Built
2002
Property Type
SFR
Status
New
Property SubType
Single Family Detached
Similar Listings



Mortgage Calculator
$1,750
per month
30 Year Fixed. 3.52% Interest Rate.
Principal + Interest
$1,351
Monthly Tax
$312
Monthly Insurance
$87
yrs
%
$
$
Based on a fully amortized fixed rate loan. Ask your agent for the tax rates in your area. Insurance estimate is based on an average cost, your final premium cost will be determined by the type of coverage you select. This program only provides an estimate.
Schools
Walk Score

© 2026 LERA MLS. All rights reserved.
© 2026 LERA MLS. All rights reserved.
The data relating to real estate on this website comes in part from the Internet Data Exchange (IDX) Program of the LERA MLS. IDX information is provided exclusively for consumers' personal non-commercial use and may not be used for any purpose other than to identify prospective properties consumers may be interested in purchasing. All Information Is Deemed Reliable But Is Not Guaranteed Accurate.
LERA MLS data last updated at August 13, 2026, 1:53 PM CT
Real Estate IDX Powered by iHomefinder